Act fast! This gem of a home shines brightly even amongst other beautiful homes in the neighborhood. A sought-after open floor plan welcomes you in: The large, light-filled living room connects to the formal dining room and opens to the kitchen, showcasing quality cabinetry with granite countertops. The family room features a gas-log fireplace with built-in cabinets; It has a sliding door that opens to a 21’ x 10’ three season sunroom looking out to a gorgeous backyard, complete with mature plantings and a patio that’s perfect for entertaining or enjoying the tranquility of your surroundings. Conveniently located off the family room are the home office, a half bath, and an oversized first-floor laundry room/mudroom. You will find wonderful hardwood floors and updated windows throughout the house.
On the second floor, there are two bedrooms with wonderful closets that share a large full bath. The master bedroom is spacious and it has its own bath. The basement has a separate storage/workshop and space for a future playroom. The two and a half car garage has a 9’x10’ storage space with a door that opens to the patio. You may never want to move again!
Closed
$357,000
1050 Pinewood Cir, Lyndhurst, OH 44124
3beds
2,372sqft
Single Family Residence
Built in 1968
0.25 Acres Lot
$358,900 Zestimate®
$151/sqft
$2,662 Estimated rent
Home value
$358,900
$337,000 - $380,000
$2,662/mo
Zestimate® history
Owner options
List your home for rent
$2,662/mo
Rent Zestimate®
Find your next renter with Zillow Rental Manager. Plus, with online applications, you can quickly screen prospective tenants – for free.
$2,662/mo
Rent Zestimate®
Refinance and save
$2,695/mo
Est. payment
Refinancing to a lower rate could help reduce your monthly payments and save thousands over the life of the loan.
$2,695/mo
Est. payment
Explore your selling options
Work with a Zillow partner agent
Leverage their expertise and Zillow's premium Showcase listings to get your home seen by more buyers.
Get startedList with your own agent
Get your home in front of millions of buyers by listing it on Zillow.
Learn how to do itSell it yourself
Take full control of how buyers see your home on Zillow by listing For Sale by Owner (FSBO).
List your homeWhat's special
Open floor planMature plantingsFormal dining roomHardwood floorsGorgeous backyardThree season sunroomWonderful closets
Zillow last checked:
Listing updated:
Listed by:
Barbara Chan barbarachan@howardhanna.com216-299-2790,
Howard Hanna
Bought with:
Debby J Best, 2016004617
Keller Williams Greater Cleveland Northeast
Source: MLS Now,MLS#: 5115074Originating MLS: Akron Cleveland Association of REALTORS
Facts & features
Interior
Bedrooms & bathrooms
- Bedrooms: 3
- Bathrooms: 3
- Full bathrooms: 2
- 1/2 bathrooms: 1
- Main level bathrooms: 1
Primary bedroom
- Description: Flooring: Hardwood
- Level: Second
- Dimensions: 21 x 11
Bedroom
- Description: Flooring: Hardwood
- Level: Second
- Dimensions: 12 x 14
Bedroom
- Description: Flooring: Hardwood
- Level: Second
- Dimensions: 13 x 11
Dining room
- Description: Flooring: Hardwood
- Level: First
- Dimensions: 12 x 12
Eat in kitchen
- Description: Flooring: Laminate
- Features: Granite Counters
- Level: First
- Dimensions: 15.5 x 11.4
Family room
- Description: Flooring: Carpet
- Features: Fireplace
- Level: First
- Dimensions: 25 x 18
Living room
- Description: Flooring: Hardwood
- Level: First
- Dimensions: 19 x 13
Mud room
- Description: Flooring: Laminate
- Level: First
- Dimensions: 13 x 5
Office
- Description: Flooring: Carpet
- Level: First
- Dimensions: 12 x 14
Sunroom
- Description: Flooring: Carpet
- Level: First
- Dimensions: 21.6 x 10
Workshop
- Description: Flooring: Concrete
- Level: Lower
- Dimensions: 13 x 11
Heating
- Forced Air, Gas
Cooling
- Central Air
Appliances
- Included: Dishwasher, Disposal, Microwave, Range, Washer
- Laundry: Electric Dryer Hookup, Main Level, Laundry Tub, Sink
Features
- Ceiling Fan(s), Entrance Foyer, Eat-in Kitchen, Granite Counters
- Basement: Unfinished
- Number of fireplaces: 1
- Fireplace features: Gas Log
Interior area
- Total structure area: 2,372
- Total interior livable area: 2,372 sqft
- Finished area above ground: 2,372
Property
Parking
- Parking features: Attached, Drive Through, Garage, Garage Door Opener
- Attached garage spaces: 2
Features
- Levels: Two,Multi/Split
- Stories: 2
- Patio & porch: Enclosed, Glass Enclosed, Patio, Porch, Screened
- Has view: Yes
- View description: Neighborhood
Lot
- Size: 0.25 Acres
- Dimensions: 59 x 140 Irr
- Features: Cul-De-Sac, Dead End, Wooded
Details
- Parcel number: 71205025
Construction
Type & style
- Home type: SingleFamily
- Architectural style: Split Level
- Property subtype: Single Family Residence
Materials
- Block
- Roof: Asphalt,Fiberglass
Condition
- Year built: 1968
Details
- Warranty included: Yes
Utilities & green energy
- Sewer: Public Sewer
- Water: Public
Community & HOA
Community
- Security: Security System
HOA
- Has HOA: No
Location
- Region: Lyndhurst
Financial & listing details
- Price per square foot: $151/sqft
- Tax assessed value: $230,200
- Annual tax amount: $5,588
- Date on market: 4/25/2025
- Cumulative days on market: 3 days
- Listing agreement: Exclusive Right To Sell
Price history
| Date | Event | Price |
|---|---|---|
| 5/23/2025 | Sold | $357,000+2%$151/sqft |
Source: MLS Now #5115074 Report a problem | ||
| 4/28/2025 | Pending sale | $350,000$148/sqft |
Source: MLS Now #5115074 Report a problem | ||
| 4/25/2025 | Listed for sale | $350,000+42.9%$148/sqft |
Source: MLS Now #5115074 Report a problem | ||
| 12/20/2004 | Sold | $245,000+33.2%$103/sqft |
Source: Public Record Report a problem | ||
| 5/18/1995 | Sold | $184,000$78/sqft |
Source: Public Record Report a problem | ||
Public tax history
| Year | Property taxes | Tax assessment |
|---|---|---|
| 2025 | $6,054 +11.7% | $80,570 |
| 2024 | $5,420 -14.4% | $80,570 +5.9% |
| 2023 | $6,333 +0.6% | $76,060 |
| 2022 | $6,295 +0.9% | $76,060 |
| 2021 | $6,239 -3.5% | $76,060 +10% |
| 2020 | $6,467 +8.2% | $69,130 +0% |
| 2019 | $5,978 +0.5% | $69,120 0% |
| 2018 | $5,948 +4.2% | $69,130 +13.6% |
| 2017 | $5,709 +0.8% | $60,870 |
| 2016 | $5,664 | $60,870 |
| 2015 | $5,664 -1.2% | $60,870 -2% |
| 2014 | $5,735 +1.4% | $62,100 |
| 2013 | $5,654 +2.5% | $62,100 |
| 2012 | $5,516 0% | $62,100 -11.8% |
| 2011 | $5,518 +0% | $70,390 |
| 2010 | $5,517 +906.4% | $70,390 |
| 2009 | $548 -90.3% | $70,390 -9% |
| 2008 | $5,641 +9% | $77,360 |
| 2007 | $5,175 +0.6% | $77,360 |
| 2006 | $5,145 +3.9% | $77,360 +8.7% |
| 2005 | $4,953 +8.6% | $71,160 |
| 2004 | $4,559 +4.5% | $71,160 |
| 2003 | $4,361 +5.8% | $71,160 +10.5% |
| 2002 | $4,121 -46.2% | $64,400 |
| 2001 | $7,657 +7.1% | $64,400 |
| 2000 | $7,148 | $64,400 |
Find assessor info on the county website
Neighborhood: 44124
Nearby homes
- $353,2004 bd2 ba2.6k sqft1042 Pinewood Cir, Lyndhurst, OH 44124Off Market
- $343,0004 bd2 ba2.2k sqft1058 Pinewood Cir, Lyndhurst, OH 44124Off Market
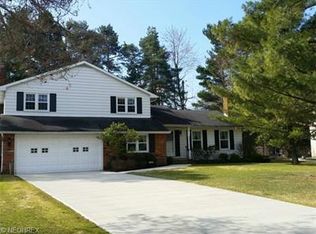
- $374,8004 bd2 ba2.4k sqft1034 Pinewood Cir, Lyndhurst, OH 44124Off Market
- $337,9004 bd3 ba1.8k sqft1066 Pinewood Cir, Lyndhurst, OH 44124Off Market
- $275,0003 bd2 ba2.3k sqft1026 Pinewood Cir, Lyndhurst, OH 44124Off Market
- $392,2004 bd3 ba2.7k sqft1019 Pinewood Cir, Lyndhurst, OH 44124Off Market
- $434,3005 bd2 ba3k sqft1072 Pinewood Cir, Lyndhurst, OH 44124Off Market
- $392,0004 bd3 ba3.8k sqft5203 Ridgebury Blvd, Lyndhurst, OH 44124Sold
Nearby schools
GreatSchools rating
- 9/10Sunview Elementary SchoolGrades: K-3Distance: 1.6 mi
- 5/10Memorial Junior High SchoolGrades: 7-8Distance: 0.9 mi
- 5/10Brush High SchoolGrades: 9-12Distance: 0.9 mi
Schools provided by the listing agent
- District: South Euclid-Lyndhurst - 1829
Source: MLS Now. This data may not be complete. We recommend contacting the local school district to confirm school assignments for this home.
Get a cash offer in 3 minutes
Find out how much your home could sell for in as little as 3 minutes with a no-obligation cash offer.
Estimated market value
$358,900
Get a cash offer in 3 minutes
Find out how much your home could sell for in as little as 3 minutes with a no-obligation cash offer.
Estimated market value
$358,900
- Ohio
- Cuyahoga County
- Lyndhurst
- 44124
- 1050 Pinewood Cir
