Welcome to 1050 Powderhorn Drive, a place to call home. Situated on a lovely 1 acre corner lot in the quiet neighborhood of Edgewood Chase, this well-cared-for, one-owner home offers both space and serenity in the highly desirable West Chester Area School District. Built in 1973, this 4 bedroom, 2.5 bath residence features a spacious layout, including a sizable primary bedroom with its own private bath and walk-in closet. A thoughtfully designed kitchen addition was added to enhance everyday living, while two separate living rooms and a formal dining room provide ample space for entertaining and relaxing. The walkout finished basement offers added flexibility: perfect for a home office, gym, or rec space—while the floored attic with a newer pull-down ladder offers convenient storage. Enjoy peaceful mornings with a cup of coffee on the front patio or unwind on the back deck overlooking a quiet tree-lined yard after a long day! Despite privacy and seclusion, the home is just minutes away from major roads and grocery stores, offering the perfect blend of tranquility and accessibility. Don’t miss the opportunity to own this timeless gem in Chester County.
Sold for $732,000
$732,000
1050 Powderhorn Dr, Glen Mills, PA 19342
4beds
2,451sqft
Single Family Residence
Built in 1973
1 Acres Lot
$758,400 Zestimate®
$299/sqft
$3,823 Estimated rent
Home value
$758,400
$713,000 - $811,000
$3,823/mo
Zestimate® history
Owner options
List your home for rent
$3,823/mo
Rent Zestimate®
Find your next renter with Zillow Rental Manager. Plus, with online applications, you can quickly screen prospective tenants – for free.
$3,823/mo
Rent Zestimate®
Refinance and save
$4,706/mo
Est. payment
Refinancing to a lower rate could help reduce your monthly payments and save thousands over the life of the loan.
$4,706/mo
Est. payment
Explore your selling options
Work with a Zillow partner agent
Leverage their expertise and Zillow's premium Showcase listings to get your home seen by more buyers.
Get startedList with your own agent
Get your home in front of millions of buyers by listing it on Zillow.
Learn how to do itSell it yourself
Take full control of how buyers see your home on Zillow by listing For Sale by Owner (FSBO).
List your homeWhat's special
Thoughtfully designed kitchenWalkout finished basementCorner lotHome officeRec spaceFront patioBack deck
Zillow last checked:
Listing updated:
Listed by:
Kody Dittbrenner 484-758-7892,
Keller Williams Real Estate -Exton
Bought with:
Tom Moretti, AB069073
BHHS Fox & Roach-West Chester
Source: Bright MLS,MLS#: PACT2098656
Facts & features
Interior
Bedrooms & bathrooms
- Bedrooms: 4
- Bathrooms: 3
- Full bathrooms: 2
- 1/2 bathrooms: 1
- Main level bathrooms: 1
Rooms
- Room types: Primary Bedroom, Bedroom 2, Bedroom 3, Kitchen, Basement, Bedroom 1, Primary Bathroom, Full Bath, Half Bath
Primary bedroom
- Level: Upper
Bedroom 1
- Level: Upper
Bedroom 2
- Level: Upper
Bedroom 3
- Level: Upper
Primary bathroom
- Level: Upper
Basement
- Features: Basement - Finished
- Level: Lower
Other
- Level: Upper
Half bath
- Level: Main
Kitchen
- Features: Kitchen - Electric Cooking, Recessed Lighting, Flooring - Laminated, Breakfast Nook
- Level: Main
Heating
- Central, Forced Air, Oil
Cooling
- Central Air, Electric
Appliances
- Included: Microwave, Dishwasher, Disposal, Oven/Range - Electric, Water Heater
- Laundry: Main Level
Features
- Attic, Dry Wall, Paneled Walls
- Flooring: Hardwood, Carpet, Laminate
- Windows: Double Hung, Screens
- Basement: Windows,Interior Entry,Exterior Entry,Partially Finished
- Number of fireplaces: 1
Interior area
- Total structure area: 2,451
- Total interior livable area: 2,451 sqft
- Finished area above ground: 2,451
- Finished area below ground: 0
Property
Parking
- Total spaces: 4
- Parking features: Garage Door Opener, Inside Entrance, Storage, Driveway, Attached
- Attached garage spaces: 2
- Uncovered spaces: 2
- Details: Garage Sqft: 422
Accessibility
- Accessibility features: None
Features
- Levels: Two
- Stories: 2
- Patio & porch: Deck, Porch
- Pool features: None
Lot
- Size: 1 Acres
- Features: Corner Lot, No Thru Street, SideYard(s), Rear Yard, Front Yard, Corner Lot/Unit
Details
- Additional structures: Above Grade, Below Grade
- Parcel number: 6703 0144.0100
- Zoning: R
- Zoning description: Rural-Suburban Residential
- Special conditions: Standard
Construction
Type & style
- Home type: SingleFamily
- Architectural style: Colonial
- Property subtype: Single Family Residence
Materials
- Aluminum Siding
- Foundation: Concrete Perimeter
Condition
- Average
- New construction: No
- Year built: 1973
Utilities & green energy
- Electric: 120/240V, Circuit Breakers
- Sewer: On Site Septic
- Water: Public
- Utilities for property: Fiber Optic
Community & HOA
Community
- Security: Carbon Monoxide Detector(s), Smoke Detector(s)
- Subdivision: Edgewood Chase
HOA
- Has HOA: No
Location
- Region: Glen Mills
- Municipality: WESTTOWN TWP
Financial & listing details
- Price per square foot: $299/sqft
- Tax assessed value: $217,690
- Annual tax amount: $6,926
- Date on market: 5/31/2025
- Listing agreement: Exclusive Right To Sell
- Listing terms: Cash,Conventional,FHA,VA Loan
- Inclusions: All Window Treatments, Basement Shelving, Basement Work Bench, Table And Chairs In Kitchen Nook. All In As Is Condition With No Monetary Value.
- Ownership: Fee Simple
Price history
| Date | Event | Price |
|---|---|---|
| 7/18/2025 | Sold | $732,000+4.6%$299/sqft |
Source:  Bright MLS #PACT2098656 Report a problem Bright MLS #PACT2098656 Report a problem | ||
| 6/4/2025 | Pending sale | $700,000$286/sqft |
Source: Bright MLS #PACT2098656 Report a problem | ||
| 5/31/2025 | Listed for sale | $700,000$286/sqft |
Source: Bright MLS #PACT2098656 Report a problem | ||
Public tax history
| Year | Property taxes | Tax assessment |
|---|---|---|
| 2025 | $6,926 +2% | $217,690 |
| 2024 | $6,793 +1.6% | $217,690 |
| 2023 | $6,683 +0.7% | $217,690 |
| 2022 | $6,637 +1.2% | $217,690 |
| 2021 | $6,555 +150.5% | $217,690 |
| 2020 | $2,616 -58.8% | $217,690 |
| 2019 | $6,344 +2.1% | $217,690 |
| 2018 | $6,216 +9899.6% | $217,690 |
| 2017 | $62 -98.7% | $217,690 |
| 2016 | $4,721 | $217,690 |
| 2015 | $4,721 | $217,690 |
| 2014 | $4,721 | $217,690 |
| 2013 | -- | $217,690 |
| 2012 | -- | $217,690 |
| 2011 | -- | $217,690 |
| 2010 | -- | $217,690 |
| 2009 | -- | $217,690 |
| 2008 | -- | $217,690 |
| 2007 | -- | $217,690 |
| 2006 | -- | $217,690 |
| 2005 | -- | $217,690 |
| 2004 | -- | $217,690 |
| 2003 | -- | $217,690 |
| 2000 | -- | $217,690 |
Find assessor info on the county website
Neighborhood: 19342
Nearby homes
- $847,9004 bd2 ba2.3k sqft1048 Powderhorn Dr, Glen Mills, PA 19342Off Market
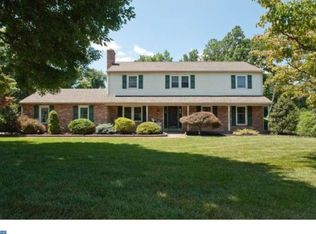
- $896,9004 bd2 ba2.6k sqft1051 Powderhorn Dr, Glen Mills, PA 19342Off Market
- $557,1004 bd1 ba1.9k sqft1614 W Lynn Dr, West Chester, PA 19382Off Market
- $839,1005 bd2 ba3.3k sqft1054 Powderhorn Dr, Glen Mills, PA 19342Off Market
- $585,2003 bd2 ba1.8k sqft1055 Powderhorn Dr, Glen Mills, PA 19342Off Market
- $714,8005 bd3 ba2.2k sqft1616 W Lynn Dr, West Chester, PA 19382Off Market
- $684,4004 bd2 ba2.2k sqft1612 W Lynn Dr, West Chester, PA 19382Off Market
- $668,8004 bd2 ba2.1k sqft1047 Powderhorn Dr, Glen Mills, PA 19342Off Market
Nearby schools
GreatSchools rating
- 7/10Penn Wood El SchoolGrades: K-5Distance: 0.9 mi
- 6/10Stetson Middle SchoolGrades: 6-8Distance: 4.6 mi
- 8/10West Chester Bayard Rustin High SchoolGrades: 9-12Distance: 2.7 mi
Schools provided by the listing agent
- Elementary: Penn Wood
- Middle: Stetson
- High: West Chester Bayard Rustin
- District: West Chester Area
Source: Bright MLS. This data may not be complete. We recommend contacting the local school district to confirm school assignments for this home.
Get a cash offer in 3 minutes
Find out how much your home could sell for in as little as 3 minutes with a no-obligation cash offer.
Estimated market value
$758,400
Get a cash offer in 3 minutes
Find out how much your home could sell for in as little as 3 minutes with a no-obligation cash offer.
Estimated market value
$758,400
- Pennsylvania
- Chester County
- West Chester
- 19342
- 1050 Powderhorn Dr
Nearby cities
Nearby neighborhoods
Nearby zip codes
Other West Chester Topics
