This beautiful move in ready home offers a private backyard retreat, new deck, updated appliances, fresh paint and new carpet. The open concept floor plan designed for everyday comfort and effortless entertaining. The custom laundry cubby built in, features a great space tailored to everyday ease. Relax during cooler months with a real wood burning fireplace. With four bedrooms, including a spacious first-floor primary suite featuring a separate shower, soaking tub, and large walk-in closet, this layout offers both convenience and privacy. Plus, a versatile den that can be used as an additional dining space or home office. Step out your private back yard directly onto the scenic Midland Trace Trail! With access to nearly five miles of walking and biking paths that connect to the Monon Trail. Whether you're commuting with easy access to State Road 32 and US 31 or enjoying nearby shops and restaurants, the location simply can't be beat. Community has a playground and pool! New roof in 2024!
Sold
$387,000
1050 Retford Dr, Westfield, IN 46074
4beds
2,078sqft
Residential, Single Family Residence
Built in 2009
7,405 Square Feet Lot
$392,700 Zestimate®
$186/sqft
$2,524 Estimated rent
Home value
$392,700
$373,000 - $412,000
$2,524/mo
Zestimate® history
Owner options
List your home for rent
$2,524/mo
Rent Zestimate®
Find your next renter with Zillow Rental Manager. Plus, with online applications, you can quickly screen prospective tenants – for free.
$2,524/mo
Rent Zestimate®
Refinance and save
$2,256/mo
Est. payment
Refinancing to a lower rate could help reduce your monthly payments and save thousands over the life of the loan.
$2,256/mo
Est. payment
Explore your selling options
Work with a Zillow partner agent
Leverage their expertise and Zillow's premium Showcase listings to get your home seen by more buyers.
Get startedList with your own agent
Get your home in front of millions of buyers by listing it on Zillow.
Learn how to do itSell it yourself
Take full control of how buyers see your home on Zillow by listing For Sale by Owner (FSBO).
List your homeWhat's special
Real wood burning fireplaceSpacious first-floor primary suiteFour bedroomsVersatile denSoaking tubFresh paintUpdated appliances
Zillow last checked:
Listing updated:
Listed by:
Daniel Sandlin 317-695-8762,
Sandlin Real Estate Group LLC
Bought with:
Allen Williams
Berkshire Hathaway Home
Gary Boram
Berkshire Hathaway Home
Source: MIBOR as distributed by MLS GRID,MLS#: 22084960
Facts & features
Interior
Bedrooms & bathrooms
- Bedrooms: 4
- Bathrooms: 2
- Full bathrooms: 2
- Main level bathrooms: 2
- Main level bedrooms: 3
Primary bedroom
- Level: Main
- Area: 208 Square Feet
- Dimensions: 13x16
Bedroom 2
- Level: Main
- Area: 120 Square Feet
- Dimensions: 12x10
Bedroom 3
- Level: Main
- Area: 120 Square Feet
- Dimensions: 12x10
Bedroom 4
- Level: Upper
- Area: 348 Square Feet
- Dimensions: 24x14.5
Breakfast room
- Level: Main
- Area: 93.5 Square Feet
- Dimensions: 17x5.5
Great room
- Level: Main
- Area: 320 Square Feet
- Dimensions: 20x16
Kitchen
- Level: Main
- Area: 184.04 Square Feet
- Dimensions: 17.2x10.7
Library
- Level: Main
- Area: 138 Square Feet
- Dimensions: 11.5x12
Mud room
- Level: Main
- Area: 88 Square Feet
- Dimensions: 8x11
Heating
- Heat Pump
Cooling
- Central Air
Appliances
- Included: Electric Cooktop, Dishwasher, Dryer, Electric Water Heater, Disposal, Microwave, Electric Oven, Refrigerator, Washer
Features
- Kitchen Island, Pantry, Walk-In Closet(s)
- Has basement: No
- Number of fireplaces: 1
- Fireplace features: Family Room, Wood Burning
Interior area
- Total structure area: 2,078
- Total interior livable area: 2,078 sqft
Property
Parking
- Total spaces: 2
- Parking features: Attached
- Attached garage spaces: 2
- Details: Garage Parking Other(Finished Garage)
Features
- Levels: Two
- Stories: 2
- Patio & porch: Covered, Deck
- Fencing: Fenced,Privacy
Lot
- Size: 7,405 Square Feet
Details
- Parcel number: 290903004018000015
- Special conditions: None
- Horse amenities: None
Construction
Type & style
- Home type: SingleFamily
- Architectural style: Traditional
- Property subtype: Residential, Single Family Residence
Materials
- Vinyl With Brick
- Foundation: Slab
Condition
- New construction: No
- Year built: 2009
Utilities & green energy
- Electric: 200+ Amp Service
- Water: Public
Community & HOA
Community
- Subdivision: Maple Village
HOA
- Has HOA: Yes
- Amenities included: Clubhouse, Management, Park, Playground, Pool
- Services included: Clubhouse, Entrance Common, ParkPlayground, Management
- HOA fee: $330 annually
- HOA phone: 317-207-4281
Location
- Region: Westfield
Financial & listing details
- Price per square foot: $186/sqft
- Tax assessed value: $349,900
- Annual tax amount: $3,730
- Date on market: 2/27/2026
- Cumulative days on market: 6 days
Price history
| Date | Event | Price |
|---|---|---|
| 3/27/2026 | Sold | $387,000$186/sqft |
Source:  MIBOR as distributed by MLS GRID #22084960 Report a problem MIBOR as distributed by MLS GRID #22084960 Report a problem | ||
| 3/4/2026 | Pending sale | $387,000$186/sqft |
Source: MIBOR as distributed by MLS GRID #22084960 Report a problem | ||
| 2/27/2026 | Listed for sale | $387,000$186/sqft |
Source: MIBOR as distributed by MLS GRID #22084960 Report a problem | ||
Public tax history
| Year | Property taxes | Tax assessment |
|---|---|---|
| 2025 | $3,749 +2.3% | $349,900 +5% |
| 2024 | $3,664 +10.9% | $333,200 +2.9% |
| 2023 | $3,305 +19.3% | $323,800 +12.8% |
| 2022 | $2,770 +6.5% | $287,100 +21.9% |
| 2021 | $2,601 +5.1% | $235,500 +7.1% |
| 2020 | $2,476 +1.2% | $219,800 +4.8% |
| 2019 | $2,447 +14.4% | $209,700 +3.8% |
| 2018 | $2,140 +5% | $202,000 +6.7% |
| 2017 | $2,038 +19.8% | $189,300 +5% |
| 2016 | $1,701 +1.5% | $180,300 +18.5% |
| 2014 | $1,675 +4.2% | $152,200 +4% |
| 2013 | $1,608 -2.9% | $146,300 -2.8% |
| 2012 | $1,656 -5.3% | $150,500 -5% |
| 2011 | $1,748 | $158,500 |
| 2010 | $1,748 +11693.4% | $158,500 +26316.7% |
| 2009 | $15 | $600 |
Find assessor info on the county website
Neighborhood: 46074
Nearby homes
- $307,4003 bd2 ba1.1k sqft1058 Retford Dr, Westfield, IN 46074Off Market
- $340,9003 bd2 ba1.6k sqft1042 Retford Dr, Westfield, IN 46074Off Market
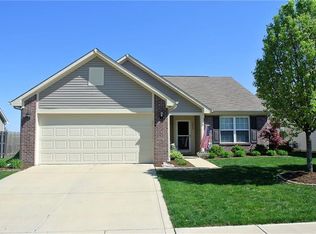
- $321,6003 bd2 ba1.2k sqft1034 Retford Dr, Westfield, IN 46074Off Market
- $409,4003 bd3 ba2.2k sqft1066 Retford Dr, Westfield, IN 46074Off Market
- $347,7004 bd2 ba1.6k sqft1026 Retford Dr, Westfield, IN 46074Off Market
- $355,0003 bd2 ba1.7k sqft1049 Retford Dr, Westfield, IN 46074Off Market
- $447,0004 bd3 ba3.2k sqft1041 Retford Dr, Westfield, IN 46074Off Market
- $396,5004 bd2 ba2.3k sqft1033 Retford Dr, Westfield, IN 46074Off Market
Nearby schools
GreatSchools rating
- 8/10Maple Glen ElementaryGrades: PK-4Distance: 0.2 mi
- 9/10Westfield Middle SchoolGrades: 7-8Distance: 2.5 mi
- 10/10Westfield High SchoolGrades: 9-12Distance: 2.7 mi
Schools provided by the listing agent
- Middle: Westfield Middle School
- High: Westfield High School
Source: MIBOR as distributed by MLS GRID. This data may not be complete. We recommend contacting the local school district to confirm school assignments for this home.
Get a cash offer in 3 minutes
Find out how much your home could sell for in as little as 3 minutes with a no-obligation cash offer.
Estimated market value
$392,700
Get a cash offer in 3 minutes
Find out how much your home could sell for in as little as 3 minutes with a no-obligation cash offer.
Estimated market value
$392,700
- Indiana
- Hamilton County
- Westfield
- 46074
- 1050 Retford Dr
Nearby cities
Nearby zip codes
Other Westfield Topics
