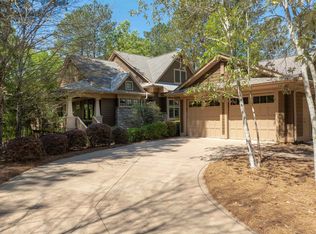
JUST MINUTES FROM THE LAKE CLUB AMENITIES, LAKE CLUB MARINA,THE RITZ-CARLTON, THE CREEK CLUB, IDEALLY POSITIONED ON THE 3RD HOLE OF THE OCONEE COURSE AND OFFERING DIRECT ACCESS TO MILES OF SCENIC WALKING TRAILS, THIS BEAUTIFULLY UPDATED LOCK-AND-LEAVE GOLF TOWNHOME DELIVERS A REFINED, TURNKEY LIFESTYLE IN ONE OF THE COMMUNITY’S MOST COVETED SETTINGS. Offering 3 bedrooms and 3.5 baths, 2-car garage, the home is fully move-in ready and designed for effortless enjoyment. An inviting front porch welcomes you into a light-filled, open floor plan ideal for both everyday living and entertaining. The dining area flows seamlessly into the updated kitchen, featuring crisp, fresh cabinetry, quartz countertops, and stainless-steel appliances. Just beyond, the great room impresses with vaulted ceilings, a stunning shiplap fireplace, and expansive windows showcasing serene golf course views. The main-level primary suite is thoughtfully tucked away for privacy and features vaulted ceilings, a serene ensuite bath, and a generous walk-in closet with custom built-ins. A conveniently located laundry room and stylish powder room complete the main level. The terrace level features an additional living or recreation room, along with two spacious guest bedrooms, each with its own ensuite bath, providing comfort and privacy for family and guests alike. Outdoor living is just as impressive, with a generous screened porch on the main level and a covered patio below that opens to an additional sitting area, perfect for relaxing after a day on the course or at the lake. The golf course is steps from your terrace level patio and level backyard. Whether you are seeking a full-time residence or a low-maintenance getaway, this exceptional golf cottage delivers location, lifestyle, and turnkey luxury in one unforgettable package. Reynolds membership is available. Seller is a licensed real estate broker in the sate of Illinois.
Sold for $1,145,000
$1,145,000
1050 Reubens Ct, Greensboro, GA 30642
3beds
3,114sqft
Golf Comm Home, Multi Family
Built in 2006
-- sqft lot
$1,135,400 Zestimate®
$368/sqft
$2,892 Estimated rent
Home value
$1,135,400
$1.08M - $1.19M
$2,892/mo
Zestimate® history
Owner options
List your home for rent
$2,892/mo
Rent Zestimate®
Find your next renter with Zillow Rental Manager. Plus, with online applications, you can quickly screen prospective tenants – for free.
$2,892/mo
Rent Zestimate®
Refinance and save
$8,809/mo
Est. payment
Refinancing to a lower rate could help reduce your monthly payments and save thousands over the life of the loan.
$8,809/mo
Est. payment
Explore your selling options
Work with a Zillow partner agent
Leverage their expertise and Zillow's premium Showcase listings to get your home seen by more buyers.
Get startedList with your own agent
Get your home in front of millions of buyers by listing it on Zillow.
Learn how to do itSell it yourself
Take full control of how buyers see your home on Zillow by listing For Sale by Owner (FSBO).
List your homeWhat's special
Stunning shiplap fireplaceLight-filled open floor planInviting front porchStainless-steel appliancesSerene ensuite bathQuartz countertopsCrisp fresh cabinetry
Zillow last checked:
Listing updated:
Listed by:
Riezl Baker,
Luxury Lake Oconee
Source: LCBOR,MLS#: 70256
Facts & features
Interior
Bedrooms & bathrooms
- Bedrooms: 3
- Bathrooms: 4
- Full bathrooms: 3
- 1/2 bathrooms: 1
Primary bedroom
- Features: Vaulted Ceiling, Ensuite Bath
- Level: First
Bedroom 2
- Features: Ensuite Bath, Access To Patio
- Level: Basement
Bedroom 3
- Features: Ensuite Bath, Access To Patio
- Level: Basement
Dining room
- Level: First
Kitchen
- Features: Updated, Ss Appliances
- Level: First
Living room
- Level: Basement
Heating
- Central
Cooling
- Central Air
Appliances
- Included: Built in Microwave, Cooktop, Dishwasher, Dryer, Freezer, Disposal, Range, Refrigerator, Washer, Stainless Steel Appliance(s), Water Softener
- Laundry: First Level
Features
- Central Vacuum
- Flooring: Vinyl, Wood
Interior area
- Total structure area: 3,114
- Total interior livable area: 3,114 sqft
Property
Parking
- Total spaces: 2
- Parking features: 2 Car Detached
- Garage spaces: 2
Features
- Levels: Two
- Stories: 2
- Patio & porch: Covered Patio, Covered Porch, Screened Porch
- Exterior features: Storage
- Pool features: Community
- Waterfront features: Lake Access (Subdivision Access), Dock (Subdivision Access)
Lot
- Size: 4,356 Square Feet
- Features: Lake Oconee Area
Details
- Parcel number: 057C001840
- Zoning description: Residential
- Special conditions: Standard
Construction
Type & style
- Home type: MultiFamily
- Architectural style: Craftsman
- Property subtype: Golf Comm Home, Multi Family
Materials
- Cedar, Stucco
Condition
- Year built: 2006
Utilities & green energy
- Gas: Propane
- Water: City
Community & HOA
Community
- Features: Boat Ramp, Boat Storage, Clubhouse, Dock, Gated, Fitness Center, Marina, Playground, Pool, Tennis Court(s), Walking Trails, Community Lake/Pond, Lake, Golf Membership
- Security: Security System, Smoke Detector(s)
- Subdivision: REYNOLDS LAKE OCONEE
HOA
- Has HOA: Yes
- HOA fee: $2,000 annually
Location
- Region: Greensboro
Financial & listing details
- Price per square foot: $368/sqft
- Tax assessed value: $881,700
- Annual tax amount: $5,207
- Price range: $1.1M - $1.1M
- Date on market: 2/10/2026
- Listing agreement: Exclusive Right To Sell
Price history
| Date | Event | Price |
|---|---|---|
| 5/18/2026 | Sold | $1,145,000-4.2%$368/sqft |
Source:  GAMLS #10688516 Report a problem GAMLS #10688516 Report a problem | ||
| 5/18/2026 | Pending sale | $1,195,000$384/sqft |
Source:  LCBOR #70256 Report a problem LCBOR #70256 Report a problem | ||
| 3/10/2026 | Contingent | $1,195,000$384/sqft |
Source: LCBOR #70256 Report a problem | ||
| 3/10/2026 | Pending sale | $1,195,000$384/sqft |
Source: GAMLS #10688516 Report a problem | ||
| 2/10/2026 | Listed for sale | $1,195,000+52.2%$384/sqft |
Source: LCBOR #70256 Report a problem | ||
| 9/19/2022 | Sold | $785,000+37.2%$252/sqft |
Source: LCBOR #62662 Report a problem | ||
| 12/13/2005 | Sold | $572,092$184/sqft |
Source: Public Record Report a problem | ||
Public tax history
| Year | Property taxes | Tax assessment |
|---|---|---|
| 2025 | $5,207 +0.4% | $352,680 +4.4% |
| 2024 | $5,186 -1.2% | $337,880 +2.9% |
| 2023 | $5,249 +13% | $328,200 +37.6% |
| 2022 | $4,645 +17.7% | $238,440 +20.3% |
| 2021 | $3,948 -4.3% | $198,280 +7.4% |
| 2020 | $4,124 +0.5% | $184,600 |
| 2019 | $4,102 +6.3% | $184,600 |
| 2018 | $3,860 0% | $184,600 0% |
| 2017 | $3,861 | $184,665 |
Find assessor info on the county website
Neighborhood: 30642
Nearby homes
- $993,4003 bd3 ba1.5k sqft1060 Reubens Ct, Greensboro, GA 30642Off Market
- $951,0003 bd4 ba3k sqft1040 Reubens Ct, Greensboro, GA 30642Sold

- $924,6003 bd4 ba3k sqft1070 Reubens Ct, Greensboro, GA 30642Off Market

- $726,5003 bd4 ba3k sqft1030 Reubens Ct, Greensboro, GA 30642Sold
- $1,056,8003 bd4 ba3.1k sqft1080 Reubens Ct, Greensboro, GA 30642Off Market
- $895,1003 bd3 ba3.1k sqft1020 Reubens Ct, Greensboro, GA 30642Off Market
- $852,9003 bd4 ba3k sqft1010 Reubens Ct, Greensboro, GA 30642Off Market
- $5-- bd-- ba-- sqftReubens Ct, Greensboro, GA 30642Off Market
Nearby schools
GreatSchools rating
- 4/10Anita White Carson Middle SchoolGrades: 5-8Distance: 8.4 mi
- 3/10Greene County High SchoolGrades: 9-12Distance: 8.5 mi
- 5/10Greene County Primary SchoolGrades: PK-4Distance: 14.6 mi
Get a cash offer in 3 minutes
Find out how much your home could sell for in as little as 3 minutes with a no-obligation cash offer.
Estimated market value
$1,135,400
Get a cash offer in 3 minutes
Find out how much your home could sell for in as little as 3 minutes with a no-obligation cash offer.
Estimated market value
$1,135,400
- Georgia
- Greene County
- Greensboro
- 30642
- 1050 Reubens Ct
Nearby cities
Nearby zip codes
Other Greensboro Topics
