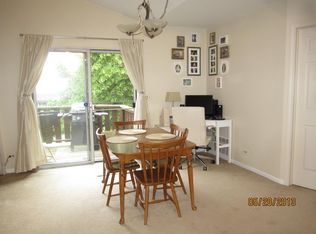
Welcome to 1050 Rockport Drive in Carol Stream - Country Homes at Bennington. Light, bright, and move-in ready! This popular two-story townhome with a private entrance offers an open concept main level with soaring vaulted ceilings, a skylight, and a cozy fireplace that anchors the living room. The flexible dining area flows to a private patio-perfect for morning coffee-backing to neighborhood walking paths. A spacious kitchen provides plentiful cabinet and pantry space plus a breakfast bar area for casual meals. Upstairs, the spacious primary bedroom features vaulted ceilings and dual closets. The sunny loft (open to the living room below) makes a great office, media space, or potential third bedroom if desired. A generous second bedroom and a shared full bath with dual sinks complete the level. Additional highlights include a main-level powder room, in-unit laundry, under-stair storage, and an attached 1-car garage. Country Homes at Bennington is known for its tranquil lakes, paths, and easy access to parks, award-winning schools, shopping, dining, the Carol Stream/Winfield Metra options, and major interstates. Enjoy maintenance-free living with low HOA dues that cover exterior maintenance, lawn care, snow plowing, and common insurance. The association is well managed with healthy reserves. Rentals are allowed with a 12-month lease minimum, providing flexibility for homeowners and investors alike. This home has been well maintained, but sellers are offering it as-is.
Closed
$305,000
1050 Rockport Dr, Carol Stream, IL 60188
2beds
1,403sqft
Townhouse, Single Family Residence
Built in 1989
-- sqft lot
$315,400 Zestimate®
$217/sqft
$2,470 Estimated rent
Home value
$315,400
$287,000 - $344,000
$2,470/mo
Zestimate® history
Owner options
List your home for rent
$2,470/mo
Rent Zestimate®
Find your next renter with Zillow Rental Manager. Plus, with online applications, you can quickly screen prospective tenants – for free.
$2,470/mo
Rent Zestimate®
Refinance and save
$2,461/mo
Est. payment
Refinancing to a lower rate could help reduce your monthly payments and save thousands over the life of the loan.
$2,461/mo
Est. payment
Explore your selling options
Work with a Zillow partner agent
Leverage their expertise and Zillow's premium Showcase listings to get your home seen by more buyers.
Get startedList with your own agent
Get your home in front of millions of buyers by listing it on Zillow.
Learn how to do itSell it yourself
Take full control of how buyers see your home on Zillow by listing For Sale by Owner (FSBO).
List your homeWhat's special
Cozy fireplaceSunny loftGenerous second bedroomSpacious primary bedroomTranquil lakesPrivate entrancePrivate patio
Zillow last checked:
Listing updated:
Listed by:
Alice Picchi 847-420-0967,
Keller Williams Success Realty
Bought with:
Caitlin Wright
@properties Christie's International Real Estate
Source: MRED as distributed by MLS GRID,MLS#: 12493391
Facts & features
Interior
Bedrooms & bathrooms
- Bedrooms: 2
- Bathrooms: 2
- Full bathrooms: 1
- 1/2 bathrooms: 1
Rooms
- Room types: Loft
Primary bedroom
- Features: Flooring (Carpet), Bathroom (Full)
- Level: Second
- Area: 286 Square Feet
- Dimensions: 26X11
Bedroom 2
- Features: Flooring (Carpet)
- Level: Second
- Area: 99 Square Feet
- Dimensions: 11X9
Dining room
- Features: Flooring (Wood Laminate)
- Level: Main
- Area: 100 Square Feet
- Dimensions: 10X10
Kitchen
- Features: Kitchen (Eating Area-Breakfast Bar, Eating Area-Table Space, Pantry-Closet, Breakfast Room, Pantry), Flooring (Ceramic Tile)
- Level: Main
- Area: 120 Square Feet
- Dimensions: 12X10
Laundry
- Features: Flooring (Vinyl)
- Level: Main
- Area: 60 Square Feet
- Dimensions: 10X6
Living room
- Features: Flooring (Wood Laminate)
- Level: Main
- Area: 204 Square Feet
- Dimensions: 17X12
Loft
- Features: Flooring (Carpet)
- Level: Second
- Area: 110 Square Feet
- Dimensions: 11X10
Heating
- Natural Gas, Forced Air
Cooling
- Central Air
Appliances
- Included: Range, Microwave, Dishwasher, Refrigerator, Washer, Dryer, Stainless Steel Appliance(s), Gas Water Heater
- Laundry: Main Level, Washer Hookup, In Unit
Features
- Vaulted Ceiling(s), Cathedral Ceiling(s), Open Floorplan
- Flooring: Laminate
- Windows: Skylight(s)
- Basement: None
- Number of fireplaces: 1
- Fireplace features: Gas Log, Gas Starter, Living Room
Interior area
- Total structure area: 1,403
- Total interior livable area: 1,403 sqft
Property
Parking
- Total spaces: 1
- Parking features: Asphalt, Garage Door Opener, Yes, Garage Owned, Attached, Garage
- Attached garage spaces: 1
- Has uncovered spaces: Yes
Accessibility
- Accessibility features: No Disability Access
Features
- Patio & porch: Patio
Lot
- Features: Common Grounds
Details
- Parcel number: 0124222012
- Special conditions: None
- Other equipment: Ceiling Fan(s)
Construction
Type & style
- Home type: Townhouse
- Property subtype: Townhouse, Single Family Residence
Materials
- Aluminum Siding, Vinyl Siding, Steel Siding
- Roof: Asphalt
Condition
- New construction: No
- Year built: 1989
Details
- Builder model: KINGSBURY
Utilities & green energy
- Sewer: Public Sewer
- Water: Public
Community & HOA
Community
- Security: Carbon Monoxide Detector(s)
- Subdivision: Country Homes At Bennington
HOA
- Has HOA: Yes
- Amenities included: Ceiling Fan, Patio, Skylights, Trail(s)
- Services included: Parking, Insurance, Exterior Maintenance, Lawn Care, Snow Removal
- HOA fee: $307 monthly
Location
- Region: Carol Stream
Financial & listing details
- Price per square foot: $217/sqft
- Tax assessed value: $77,221
- Annual tax amount: $5,936
- Date on market: 10/23/2025
- Listing terms: Conventional
- Ownership: Condo
Price history
| Date | Event | Price |
|---|---|---|
| 12/15/2025 | Sold | $305,000+1.7%$217/sqft |
Source:  MRED as distributed by MLS GRID #12493391 Report a problem MRED as distributed by MLS GRID #12493391 Report a problem | ||
| 12/5/2025 | Pending sale | $300,000$214/sqft |
Source: MRED as distributed by MLS GRID #12493391 Report a problem | ||
| 10/31/2025 | Contingent | $300,000$214/sqft |
Source: MRED as distributed by MLS GRID #12493391 Report a problem | ||
| 10/23/2025 | Listed for sale | $300,000+23.5%$214/sqft |
Source: MRED as distributed by MLS GRID #12493391 Report a problem | ||
| 6/9/2022 | Sold | $243,000+10.5%$173/sqft |
Source: Public Record Report a problem | ||
| 5/25/2022 | Pending sale | $219,900$157/sqft |
Source: MRED as distributed by MLS GRID #11349566 Report a problem | ||
| 3/21/2022 | Contingent | $219,900$157/sqft |
Source: MRED as distributed by MLS GRID #11349566 Report a problem | ||
| 3/17/2022 | Listed for sale | $219,900+6.7%$157/sqft |
Source: MRED as distributed by MLS GRID #11349566 Report a problem | ||
| 6/24/2008 | Sold | $206,000-3.1%$147/sqft |
Source: Public Record Report a problem | ||
| 2/7/2008 | Listed for sale | $212,500+4.7%$151/sqft |
Source: Keller Williams Realty #06868836 Report a problem | ||
| 7/10/2006 | Sold | $203,000+9.7%$145/sqft |
Source: Public Record Report a problem | ||
| 5/17/2004 | Sold | $185,000+6.3%$132/sqft |
Source: Public Record Report a problem | ||
| 10/24/2002 | Sold | $174,000+48.1%$124/sqft |
Source: Public Record Report a problem | ||
| 12/18/1997 | Sold | $117,500+4%$84/sqft |
Source: Public Record Report a problem | ||
| 6/8/1994 | Sold | $113,000$81/sqft |
Source: Public Record Report a problem | ||
Public tax history
| Year | Property taxes | Tax assessment |
|---|---|---|
| 2024 | $5,937 +7% | $77,221 +10.2% |
| 2023 | $5,547 +1.7% | $70,060 +7.6% |
| 2022 | $5,454 +5.2% | $65,110 +5.3% |
| 2021 | $5,185 +2.3% | $61,810 +3.1% |
| 2020 | $5,066 +4% | $59,960 +3.7% |
| 2019 | $4,871 +12.5% | $57,820 +9.7% |
| 2018 | $4,330 +2.2% | $52,700 +4.2% |
| 2017 | $4,236 +2.2% | $50,600 +4.7% |
| 2016 | $4,145 +1.2% | $48,330 +5.6% |
| 2015 | $4,098 -2.2% | $45,750 -0.5% |
| 2014 | $4,191 -3.4% | $45,970 -5.6% |
| 2013 | $4,337 +3.4% | $48,680 -5% |
| 2012 | $4,193 -9% | $51,240 -16.8% |
| 2011 | $4,610 +3.1% | $61,600 -3% |
| 2010 | $4,470 0% | $63,500 -6.4% |
| 2009 | $4,471 +1.2% | $67,840 |
| 2008 | $4,417 +4% | $67,840 +5% |
| 2007 | $4,249 +3.5% | $64,610 +4.7% |
| 2006 | $4,104 +7.3% | $61,710 +5.2% |
| 2005 | $3,823 +6.8% | $58,660 +5.7% |
| 2004 | $3,579 +5.3% | $55,490 +8.1% |
| 2003 | $3,398 +16.3% | $51,330 +11.1% |
| 2002 | $2,922 +3.5% | $46,200 +7.9% |
| 2001 | $2,823 +3.9% | $42,810 +5.5% |
| 2000 | $2,718 | $40,580 |
Find assessor info on the county website
Neighborhood: 60188
Nearby homes
- $303,6002 bd2 ba1k sqft1058 Rockport Dr, Carol Stream, IL 60188Off Market
- $252,000-- bd-- ba994 sqft1294 Coldspring Rd, Carol Stream, IL 60188Off Market
- $254,2002 bd2 ba1k sqft1296 Coldspring Rd, Carol Stream, IL 60188Off Market
- $288,5003 bd1 ba1.3k sqft1298 Coldspring Rd, Carol Stream, IL 60188Off Market
- $300,1002 bd3 ba1.3k sqft1300 Coldspring Rd, Carol Stream, IL 60188Off Market
- $270,0002 bd1 ba1.2k sqft1302 Coldspring Rd, Carol Stream, IL 60188Off Market
- $285,4002 bd1 ba1.3k sqft1304 Coldspring Rd, Carol Stream, IL 60188Off Market
- $243,5002 bd1 ba993 sqft1308 Coldspring Rd #7, Carol Stream, IL 60188Off Market
Nearby schools
GreatSchools rating
- 7/10Heritage Lakes Elementary SchoolGrades: K-5Distance: 0.4 mi
- 5/10Jay Stream Middle SchoolGrades: 6-8Distance: 2.2 mi
- 5/10Glenbard North High SchoolGrades: 9-12Distance: 1.1 mi
Schools provided by the listing agent
- Elementary: Heritage Lakes Elementary School
- Middle: Jay Stream Middle School
- High: Glenbard North High School
- District: 93
Source: MRED as distributed by MLS GRID. This data may not be complete. We recommend contacting the local school district to confirm school assignments for this home.
Get a cash offer in 3 minutes
Find out how much your home could sell for in as little as 3 minutes with a no-obligation cash offer.
Estimated market value
$315,400
Get a cash offer in 3 minutes
Find out how much your home could sell for in as little as 3 minutes with a no-obligation cash offer.
Estimated market value
$315,400
- Illinois
- DuPage County
- Carol Stream
- 60188
- 1050 Rockport Dr
Nearby cities
Nearby zip codes
Other Carol Stream Topics
