Skip main navigation
Sold for $470,000
  • $470,000

    1050 Rose Petal Ct, Waynesville, OH 45068

    4beds
    3,398sqft
    Single Family Residence
    Built in 2016
    0.32 Acres Lot
    $-- Zestimate®
    $138/sqft
    $3,237 Estimated rent

    Home value

    Not available

    Estimated sales range

    Not available

    $3,237/mo

    Zestimate® history
    Loading
    Loading...

    Owner options

    List your home for rent

    $3,237/mo

    Rent Zestimate®

    Find your next renter with Zillow Rental Manager. Plus, with online applications, you can quickly screen prospective tenants – for free.

    Learn more

    $3,237/mo

    Rent Zestimate®

    Refinance and save

    $3,021/mo

    Est. payment

    Refinancing to a lower rate could help reduce your monthly payments and save thousands over the life of the loan.

    See today's rates

    $3,021/mo

    Est. payment

    Explore your selling options

    Work with a Zillow partner agent

    Leverage their expertise and Zillow's premium Showcase listings to get your home seen by more buyers.

    Get started

    List with your own agent

    Get your home in front of millions of buyers by listing it on Zillow.

    Learn how to do it

    Sell it yourself

    Take full control of how buyers see your home on Zillow by listing For Sale by Owner (FSBO).

    List your home

    What's special

    Peaceful private settingOpen inviting layoutQuiet cul-de-sacAdditional electric fireplaceOpen viewsWine coolerCozy gas fireplace
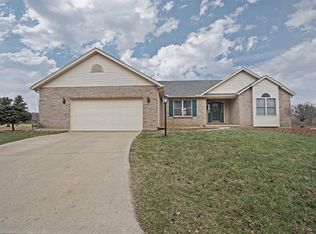
    Welcome to this beautifully maintained ranch home tucked away at the end of a quiet cul-de-sac in Waynesville. Offering 4 bedrooms, 3 full baths, and an attached 2-car garage, this home combines comfort, privacy, and modern updates in a highly desirable setting. Step inside to an open, inviting layout designed for both everyday living and entertaining. The spacious kitchen features a gas stove, wine cooler, and flows seamlessly into the main living area, where a cozy gas fireplace creates the perfect gathering space. The living room is highlighted by impressive 12-foot vaulted ceilings, adding volume, light, and a true sense of openness. The walk-out basement adds valuable living space and flexibility—ideal for a guest suite, recreation area, or home office—and features an additional electric fireplace, offering a second cozy retreat. One of the standout features of this property is the peaceful, private setting. With no future development behind the home, you’ll enjoy open views and a quiet atmosphere that’s hard to find. Additional highlights include a newer roof (2024), an attached 2-car garage, and a prime location at the end of the cul-de-sac, offering minimal traffic and added privacy. This is a rare opportunity to own a move-in-ready home with space, updates, and a truly serene setting in Waynesville.

    Zillow last checked:

    Listing updated:

    Listed by:

    Alyssa Painter 937-974-7879,

    NavX Realty, LLC

    Bought with:

    Teri Herrmann, 2020005927

    Keller Williams Seven Hills

    Source: DABR MLS,MLS#: 957191MLS LogoOriginating MLS: Dayton Area Board of REALTORS

    Facts & features

    Interior

    Bedrooms & bathrooms
    • Bedrooms: 4
    • Bathrooms: 3
    • Full bathrooms: 3
    • Main level bathrooms: 2
    Primary bedroom
    • Level: Main
    • Dimensions: 13 x 16
    Bedroom
    • Level: Main
    • Dimensions: 14 x 11
    Bedroom
    • Level: Main
    • Dimensions: 13 x 12
    Bedroom
    • Level: Basement
    • Dimensions: 16 x 11
    Dining room
    • Level: Main
    • Dimensions: 13 x 11
    Kitchen
    • Level: Main
    • Dimensions: 18 x 11
    Laundry
    • Level: Main
    • Dimensions: 5 x 10
    Living room
    • Level: Main
    • Dimensions: 21 x 17
    Heating
    • Natural Gas
    Cooling
    • Central Air
    Appliances
    • Included: Dishwasher, Disposal, Microwave, Range, Wine Cooler
    Features
    • Kitchen Island, Kitchen/Family Room Combo
    • Windows: Insulated Windows, Vinyl
    • Basement: Finished,Walk-Out Access
    • Has fireplace: Yes
    • Fireplace features: Gas
    Interior area
    • Total structure area: 3,398
    • Total interior livable area: 3,398 sqft

    Property

    Parking
    • Total spaces: 2
    • Parking features: Garage, Two Car Garage
    • Garage spaces: 2
    Features
    • Levels: One
    • Stories: 1
    • Patio & porch: Deck, Patio, Porch
    • Exterior features: Deck, Fence, Porch, Patio
    Lot
    • Size: 0.32 Acres
    • Dimensions: 261.8 x 135.85 x 50.03 x 102.99
    Details
    • Parcel number: 0501121014
    • Zoning: Residential
    • Zoning description: Residential

    Construction

    Type & style
    • Home type: SingleFamily
    • Property subtype: Single Family Residence
    Materials
    • Frame, Stone, Steel, Vinyl Siding
    Condition
    • Year built: 2016

    Community & HOA

    Community
    • Subdivision: Rosewood Meadows
    HOA
    • Has HOA: No
    Location
    • Region: Waynesville

    Financial & listing details

    • Price per square foot: $138/sqft
    • Tax assessed value: $332,320
    • Annual tax amount: $5,080
    • Date on market: 4/21/2026
    • Listing terms: Conventional,FHA,USDA Loan,VA Loan

    Price history

    DateEventPrice
    6/10/2026Sold$470,000$138/sqft
    Source: DABR MLS #957191 Report a problem
    5/8/2026Price change$470,000-2.1%$138/sqft
    Source: DABR MLS #957191 Report a problem
    4/30/2026Price change$480,000-2%$141/sqft
    Source: DABR MLS #957191 Report a problem
    4/22/2026Listed for sale$490,000+130%$144/sqft
    Source: DABR MLS #957191 Report a problem
    1/2/2018Sold$213,000+992.3%$63/sqft
    Source: Public Record Report a problem
    11/28/2011Sold$19,500+5.4%$6/sqft
    Source: Public Record Report a problem
    4/10/2009Sold$18,500$5/sqft
    Source: Public Record Report a problem

    Public tax history

    YearProperty taxesTax assessment
    2025$5,080 -0.1%$116,310
    2024$5,085 +10.6%$116,310 +27.5%
    2023$4,598 +2%$91,240 +0%
    2022$4,508 +3.8%$91,234
    2021$4,342 +5.6%$91,234 +23%
    2020$4,111 0%$74,175
    2019$4,113 -2.6%$74,175 0%
    2018$4,221 +30.2%$74,176 +39.5%
    2017$3,242 +440.1%$53,190 +412%
    2016$600 +0.4%$10,388
    2015$598 +111.7%$10,388 +11.9%
    2014$282 -49.9%$9,280 -11.6%
    2013$564 +2%$10,500
    2012$553 +5.3%$10,500 +7.1%
    2011$525 +3.1%$9,800
    2010$510 +27.7%$9,800
    2009$399 -11.2%$9,800
    2008$450 $9,800
    Find assessor info on the county website

    Neighborhood: 45068

    Nearby schools

    GreatSchools rating
    Schools provided by the listing agent
    • District: Wayne

    Source: DABR MLS. This data may not be complete. We recommend contacting the local school district to confirm school assignments for this home.

    Get pre-qualified for a loan
    At Zillow Home Loans, we can pre-qualify you in as little as 5 minutes with no impact to your credit score.

    An equal housing lender. NMLS #10287.