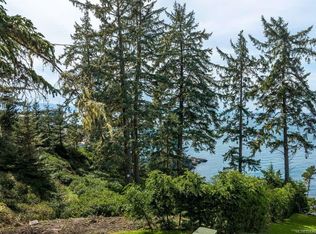
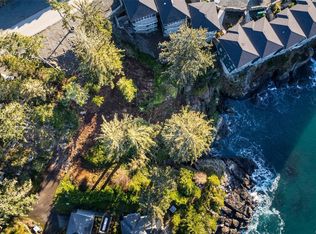
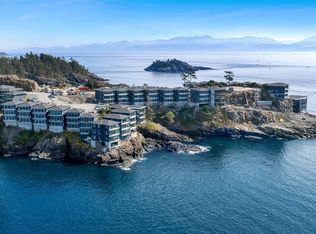
Set along the pristine shores of prestigious Silver Spray, this exceptional East Sooke estate occupies the strata’s premier oceanfront lot, with sweeping views across Juan de Fuca Strait to the Olympic Mountains. Designed by Zebra Group, the 5,174 sq.ft. residence showcases exceptional architecture and craftsmanship. Soaring ceilings, expansive windows & gleaming floors fill the interiors with natural light, while over 1,800 sq.ft. of outdoor living creates an extraordinary setting for entertaining. The main level features a chef’s kitchen with top-tier appliances, elegant dining & a generous living room. The private primary suite offers a spa-inspired ensuite & walk-in closet. Three additional bedrooms with ensuite access, a recreation room with wet bar, gym & office provide flexibility. Multiple terraces, a hot tub, firepit & lush gardens complete the outdoor experience. With a double garage, privacy & East Sooke Park nearby, this remarkable coastal retreat is an hour from Victoria.
For sale
C$3,799,000
1050 Roxview Ct, Capital, BC V9Z 1L8
4beds
6baths
5,174sqft
Single Family Residence
Built in 2010
0.44 Acres Lot
$-- Zestimate®
C$734/sqft
C$149/mo HOA
What's special
Premier oceanfront lotExceptional architecture and craftsmanshipSoaring ceilingsExpansive windowsGleaming floorsElegant diningPrivate primary suite
- 51 days
- 162
- 21
Zillow last checked:
Listing updated:
Listed by:
Jim Leblanc Personal Real Estate Corporation,
Engel & Volkers Vancouver Island
Source: VIVA,MLS®#: 1047146
Facts & features
Interior
Bedrooms & bathrooms
- Bedrooms: 4
- Bathrooms: 6
- Main level bathrooms: 2
- Main level bedrooms: 1
Kitchen
- Level: Main
Heating
- Electric, Propane, Radiant Floor
Cooling
- None
Appliances
- Included: Built-In Range, Dishwasher, Dryer, Microwave, Oven Built-In, Oven/Range Gas, Range Hood, Refrigerator, Washer
- Laundry: Inside
Features
- Bar, Breakfast Nook, Cathedral Entry, Closet Organizer, Dining/Living Combo, Eating Area, French Doors, Soaker Tub, Vaulted Ceiling(s), Wine Storage, Central Vacuum
- Flooring: Carpet, Hardwood, Tile
- Windows: Blinds, Insulated Windows, Window Coverings
- Basement: Crawl Space,Finished,Walk-Out Access
- Number of fireplaces: 1
- Fireplace features: Living Room, Propane
Interior area
- Total structure area: 5,668
- Total interior livable area: 5,174 sqft
Property
Parking
- Total spaces: 2
- Parking features: Detached, Driveway, Garage Double, Garage Door Opener
- Garage spaces: 2
- Has uncovered spaces: Yes
Accessibility
- Accessibility features: Ground Level Main Floor
Features
- Entry location: Main Level
- Patio & porch: Balcony/Deck, Balcony/Patio
- Exterior features: Garden
- Has spa: Yes
- Spa features: Hot Tub, Jetted Tub
- Has view: Yes
- View description: Mountain(s), Ocean
- Has water view: Yes
- Water view: Ocean
- Waterfront features: Ocean Front
Lot
- Size: 0.44 Acres
- Features: Irregular Lot, Private, Quiet Area, Rural Setting, Sloped
Details
- Parcel number: 026179903
- Zoning: CD3-B
- Zoning description: Residential
- Other equipment: Propane Tank Leased
Construction
Type & style
- Home type: SingleFamily
- Architectural style: West Coast
- Property subtype: Single Family Residence
Materials
- Cement Fibre, Insulation All, Shingle-Wood, Stone
- Foundation: Concrete Perimeter
- Roof: Fibreglass Shingle
Condition
- Resale
- New construction: No
- Year built: 2010
Utilities & green energy
- Sewer: Septic System: Common
- Water: Municipal
- Utilities for property: Cable Available, Electricity Connected, Garbage, Phone Available, Recycling
Community & HOA
Community
- Subdivision: Silver Spray
HOA
- Has HOA: Yes
- Amenities included: Private Drive/Road
- Services included: Property Management, Septic
- HOA fee: C$149 monthly
Location
- Region: Capital
Financial & listing details
- Price per square foot: C$734/sqft
- Tax assessed value: C$2,240,000
- Annual tax amount: C$13,557
- Date on market: 8/28/2026
- Listing terms: Purchaser To Finance
- Ownership: Freehold/Strata
- Electric utility on property: Yes
- Road surface type: Paved
Price history
| Date | Event | Price |
|---|---|---|
| 8/28/2026 | Listed for sale | C$3,799,000C$734/sqft |
Source: VIVA #1047146 Report a problem | ||
Public tax history
Tax history is unavailable.