Welcome! Exceptionally quiet area, spacious 4 bedroom, 3 baths in three level dwelling! Properly properly prepared for todays demanding market:New paint, New carpet, New furnace, New air-condition, New electrical panel! ***As you park in your 2 garage spaces, you'll walk right in to the unit at the ground level where you find one bedroom with walk in closet and utility room. Head up to the main level with specious living room, kitchen, dining, laundry room & 1/2 bath. Ones you are at the upper level, here is a master suite with its private full bath and additional 2 bedrooms and one full bathroom. Stairs are finished with durable vinyl plank, so it is easy to keep them clean. Unit is updated and ready to move right in to enjoy practical layout with cozy outdoor fenced patio and specious balcony. Most important the unparalleled location with walking distance to public transportation and so many shops, stores, restaurants and entertainment! Complex offers many amenities such as Club house with exercise room, sauna, seasonal swimming pool and more. HOA passed a special assessment of 25K for the renovation of the roof, upgrade of the landscaping and replacement of the railroad ties in front of the unit, this chunk of money will be paid by seller at closing. Buyer to verify all information.
Sold for $415,000
$415,000
1050 S Monaco Parkway #105, Denver, CO 80224
4beds
2,130sqft
Condominium
Built in 1974
-- sqft lot
$395,400 Zestimate®
$195/sqft
$3,507 Estimated rent
Home value
$395,400
$364,000 - $427,000
$3,507/mo
Zestimate® history
Owner options
List your home for rent
$3,507/mo
Rent Zestimate®
Find your next renter with Zillow Rental Manager. Plus, with online applications, you can quickly screen prospective tenants – for free.
$3,507/mo
Rent Zestimate®
Refinance and save
$2,881/mo
Est. payment
Refinancing to a lower rate could help reduce your monthly payments and save thousands over the life of the loan.
$2,881/mo
Est. payment
Explore your selling options
Work with a Zillow partner agent
Leverage their expertise and Zillow's premium Showcase listings to get your home seen by more buyers.
Get startedList with your own agent
Get your home in front of millions of buyers by listing it on Zillow.
Learn how to do itSell it yourself
Take full control of how buyers see your home on Zillow by listing For Sale by Owner (FSBO).
List your homeWhat's special
Specious balconyFresh paintUtility roomWalk in closetCozy outdoor fenced patioNew carpet
Zillow last checked:
Listing updated:
Listed by:
Lyubov Kee 720-217-4456 luba@realtykee.com,
Realty Kee
Bought with:
Adrian Stanik, 100104022
You 1st Realty
Adrian Stanik, 100104022
You 1st Realty
Source: REcolorado as distributed by MLS GRID,MLS#: 7547164
Facts & features
Interior
Bedrooms & bathrooms
- Bedrooms: 4
- Bathrooms: 3
- Full bathrooms: 2
- 1/2 bathrooms: 1
- Main level bathrooms: 1
Primary bedroom
- Level: Upper
Bedroom
- Level: Basement
Bedroom
- Level: Upper
Bedroom
- Level: Upper
Primary bathroom
- Level: Upper
Bathroom
- Level: Main
Bathroom
- Level: Upper
Dining room
- Level: Main
Kitchen
- Level: Main
Laundry
- Level: Main
Living room
- Level: Main
Heating
- Forced Air
Cooling
- Central Air
Appliances
- Included: Dishwasher, Disposal, Dryer, Gas Water Heater, Microwave, Range, Refrigerator, Washer
- Laundry: In Unit
Features
- Entrance Foyer, Granite Counters, High Speed Internet, Primary Suite, Stone Counters, Walk-In Closet(s)
- Flooring: Carpet, Laminate, Tile
- Windows: Window Coverings
- Basement: Partial
- Number of fireplaces: 1
- Fireplace features: Living Room
- Common walls with other units/homes: 2+ Common Walls
Interior area
- Total structure area: 2,130
- Total interior livable area: 2,130 sqft
- Finished area above ground: 1,616
- Finished area below ground: 463
Property
Parking
- Total spaces: 2
- Parking features: Concrete
- Attached garage spaces: 2
Features
- Levels: Two
- Stories: 2
- Entry location: Exterior Access
- Patio & porch: Front Porch, Patio
- Exterior features: Balcony
- Pool features: Outdoor Pool
- Fencing: Full
Details
- Parcel number: 617402105
- Zoning: R-2-A
- Special conditions: Standard
Construction
Type & style
- Home type: Condo
- Architectural style: Contemporary
- Property subtype: Condominium
- Attached to another structure: Yes
Materials
- Concrete, Frame, Vinyl Siding
- Foundation: Concrete Perimeter
- Roof: Membrane
Condition
- Year built: 1974
Utilities & green energy
- Electric: 220 Volts
- Sewer: Public Sewer
- Water: Public
- Utilities for property: Cable Available, Electricity Connected, Natural Gas Connected
Community & HOA
Community
- Security: Smoke Detector(s)
- Subdivision: Thousand South Monaco
HOA
- Has HOA: Yes
- Amenities included: Clubhouse, Fitness Center, Parking, Pool, Sauna
- Services included: Insurance, Maintenance Grounds, Maintenance Structure, Snow Removal, Trash, Water
- HOA fee: $435 monthly
- HOA name: LCM Property Management, Inc.
- HOA phone: 303-221-1117
Location
- Region: Denver
Financial & listing details
- Price per square foot: $195/sqft
- Annual tax amount: $1,817
- Date on market: 7/10/2024
- Listing terms: Cash,Conventional,FHA,VA Loan
- Exclusions: Curtains.
- Ownership: Individual
- Electric utility on property: Yes
Price history
| Date | Event | Price |
|---|---|---|
| 1/6/2025 | Sold | $415,000$195/sqft |
Source:  REcolorado as distributed by MLS GRID #7547164 Report a problem REcolorado as distributed by MLS GRID #7547164 Report a problem | ||
| 12/8/2024 | Pending sale | $415,000$195/sqft |
Source: REcolorado as distributed by MLS GRID #7547164 Report a problem | ||
| 12/2/2024 | Price change | $415,000-3.5%$195/sqft |
Source: REcolorado as distributed by MLS GRID #7547164 Report a problem | ||
| 11/7/2024 | Listed for sale | $429,900$202/sqft |
Source: REcolorado as distributed by MLS GRID #7547164 Report a problem | ||
| 10/22/2024 | Pending sale | $429,900$202/sqft |
Source: REcolorado as distributed by MLS GRID #7547164 Report a problem | ||
| 10/1/2024 | Listing removed | $3,500$2/sqft |
Source: REcolorado as distributed by MLS GRID #4735113 Report a problem | ||
| 8/21/2024 | Price change | $429,900-10.3%$202/sqft |
Source: REcolorado as distributed by MLS GRID #7547164 Report a problem | ||
| 7/30/2024 | Listed for rent | $3,500$2/sqft |
Source: REcolorado as distributed by MLS GRID #4735113 Report a problem | ||
| 7/10/2024 | Listed for sale | $479,000$225/sqft |
Source: REcolorado as distributed by MLS GRID #7547164 Report a problem | ||
Public tax history
Tax history is unavailable.
Neighborhood: Washington Virginia Vale
Nearby homes
- $405,0003 bd4 ba2.2k sqft1050 S Monaco Pkwy UNIT 68, Denver, CO 80224Sold

- $359,0003 bd3 ba2k sqft1050 S Monaco Pkwy UNIT 38, Denver, CO 80224Sold
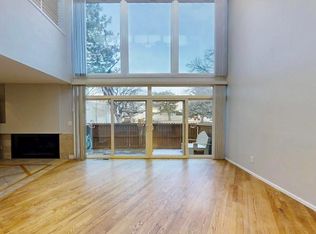
- $364,5003 bd2 ba1.7k sqft1050 S Monaco Street Pkwy UNIT 1, Denver, CO 80224Off Market
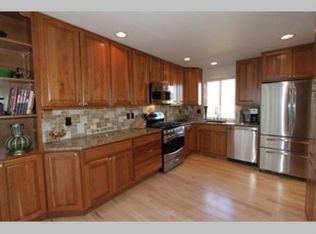
- $370,3003 bd3 ba1.7k sqft1050 S Monaco Street Pkwy UNIT 2, Denver, CO 80224Off Market
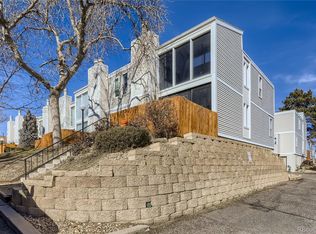
- $365,5003 bd3 ba2k sqft1050 S Monaco Street Pkwy UNIT 3, Denver, CO 80224Off Market
- $341,7003 bd2 ba1.7k sqft1050 S Monaco Street Pkwy UNIT 5, Denver, CO 80224Off Market
- $349,6003 bd2 ba1.7k sqft1050 S Monaco Street Pkwy UNIT 6, Denver, CO 80224Off Market
- $372,0003 bd3 ba1.7k sqft1050 S Monaco Street Pkwy UNIT 7, Denver, CO 80224Off Market
Nearby schools
GreatSchools rating
- 3/10McMeen Elementary SchoolGrades: PK-5Distance: 0.5 mi
- 3/10Hill Campus Of Arts And SciencesGrades: 6-8Distance: 2.2 mi
- 5/10George Washington High SchoolGrades: 9-12Distance: 0.6 mi
Schools provided by the listing agent
- Elementary: McMeen
- Middle: Hill
- High: George Washington
- District: Denver 1
Source: REcolorado as distributed by MLS GRID. This data may not be complete. We recommend contacting the local school district to confirm school assignments for this home.
Get a cash offer in 3 minutes
Find out how much your home could sell for in as little as 3 minutes with a no-obligation cash offer.
Estimated market value
$395,400
Get a cash offer in 3 minutes
Find out how much your home could sell for in as little as 3 minutes with a no-obligation cash offer.
Estimated market value
$395,400
- Colorado
- Denver County
- Denver
- 80224
- Washington Virginia Vale
- 1050 S Monaco Parkway Unit 105
Nearby cities
Nearby neighborhoods
Nearby zip codes
Other Denver Topics
