Reduced interest rate financing available! Get ready to fall in love with this amazing and spacious 4 bedroom townhome with an office/bonus room as well. Nestled in a quiet, private part of a wonderful community brimming with garden boxes full of flowers of every color. Gleaming hardwood floors greet you as you enter. Cook up gourmet meals on your granite counters. Sip your morning coffee on the east facing balcony or savor a glass of evening wine on the fenced, west facing patio. TWO spaces in the secure attached garage are included. It feels like a house but with none of the exterior maintenance that comes with a house! Someone else will mow the lawn and shovel the snow. The pristine pool is the perfect place to cool off on those hot summer days. Walking distance to several parks and trails. Only a few minutes drive to world class shopping and dining in Cherry Creek North. Welcome Home!
Sold for $435,000
$435,000
1050 S Monaco Parkway #126, Denver, CO 80224
4beds
2,280sqft
Townhouse
Built in 1974
2,260 Square Feet Lot
$420,500 Zestimate®
$191/sqft
$3,965 Estimated rent
Home value
$420,500
$391,000 - $450,000
$3,965/mo
Zestimate® history
Owner options
List your home for rent
$3,965/mo
Rent Zestimate®
Find your next renter with Zillow Rental Manager. Plus, with online applications, you can quickly screen prospective tenants – for free.
$3,965/mo
Rent Zestimate®
Refinance and save
$2,998/mo
Est. payment
Refinancing to a lower rate could help reduce your monthly payments and save thousands over the life of the loan.
$2,998/mo
Est. payment
Explore your selling options
Work with a Zillow partner agent
Leverage their expertise and Zillow's premium Showcase listings to get your home seen by more buyers.
Get startedList with your own agent
Get your home in front of millions of buyers by listing it on Zillow.
Learn how to do itSell it yourself
Take full control of how buyers see your home on Zillow by listing For Sale by Owner (FSBO).
List your homeWhat's special
West facing patioEast facing balconyPristine poolGranite countersGleaming hardwood floors
Zillow last checked:
Listing updated:
Listed by:
Yaron Marcus 303-484-1186,
Coldwell Banker Realty 24
Bought with:
Yaron Marcus, 100031820
Coldwell Banker Realty 24
Source: REcolorado as distributed by MLS GRID,MLS#: 8014218
Facts & features
Interior
Bedrooms & bathrooms
- Bedrooms: 4
- Bathrooms: 3
- Full bathrooms: 2
- 1/2 bathrooms: 1
- Main level bathrooms: 1
Primary bedroom
- Description: En Suite
- Level: Upper
Bedroom
- Level: Upper
Bedroom
- Level: Upper
Bedroom
- Level: Upper
Primary bathroom
- Level: Upper
Bathroom
- Level: Upper
Bathroom
- Level: Main
Laundry
- Level: Main
Office
- Description: Large Finished Bonus Space
- Level: Basement
Heating
- Forced Air
Cooling
- Central Air
Appliances
- Included: Dishwasher, Disposal, Dryer, Gas Water Heater, Microwave, Oven, Range, Refrigerator, Washer
- Laundry: In Unit
Features
- Built-in Features, Ceiling Fan(s), Eat-in Kitchen, Entrance Foyer, Granite Counters, High Speed Internet, Primary Suite, Walk-In Closet(s)
- Flooring: Carpet, Wood
- Windows: Double Pane Windows
- Basement: Finished,Walk-Out Access
- Number of fireplaces: 1
- Fireplace features: Family Room
- Common walls with other units/homes: 2+ Common Walls
Interior area
- Total structure area: 2,280
- Total interior livable area: 2,280 sqft
- Finished area above ground: 1,760
- Finished area below ground: 520
Property
Parking
- Total spaces: 2
- Parking features: Underground
- Attached garage spaces: 2
Features
- Levels: Two
- Stories: 2
- Entry location: Exterior Access
- Patio & porch: Front Porch, Patio
- Exterior features: Balcony, Garden, Playground
- Pool features: Outdoor Pool
- Fencing: Partial
Lot
- Size: 2,260 Square Feet
Details
- Parcel number: 617402126
- Zoning: R-2-A
- Special conditions: Standard
Construction
Type & style
- Home type: Townhouse
- Property subtype: Townhouse
- Attached to another structure: Yes
Materials
- Block, Frame
- Roof: Membrane
Condition
- Updated/Remodeled
- Year built: 1974
Utilities & green energy
- Sewer: Public Sewer
- Water: Public
- Utilities for property: Electricity Connected, Internet Access (Wired), Natural Gas Connected, Phone Connected
Community & HOA
Community
- Subdivision: 1000 Monaco Parkway Condos
HOA
- Has HOA: Yes
- Amenities included: Clubhouse, Fitness Center, Garden Area, Parking, Pool
- Services included: Insurance, Irrigation, Maintenance Grounds, Maintenance Structure, Recycling, Snow Removal, Trash, Water
- HOA fee: $435 monthly
- HOA name: 1000 Monaco Condos
- HOA phone: 000-0000
Location
- Region: Denver
Financial & listing details
- Price per square foot: $191/sqft
- Annual tax amount: $1,987
- Date on market: 3/21/2025
- Listing terms: Cash,Conventional,FHA
- Exclusions: None
- Ownership: Agent Owner
- Electric utility on property: Yes
- Road surface type: Paved
Price history
| Date | Event | Price |
|---|---|---|
| 7/1/2025 | Sold | $435,000$191/sqft |
Source:  REcolorado as distributed by MLS GRID #8014218 Report a problem REcolorado as distributed by MLS GRID #8014218 Report a problem | ||
| 6/1/2025 | Pending sale | $435,000+2.4%$191/sqft |
Source: REcolorado as distributed by MLS GRID #8014218 Report a problem | ||
| 5/16/2025 | Price change | $425,000-0.5%$186/sqft |
Source: REcolorado as distributed by MLS GRID #8014218 Report a problem | ||
| 5/8/2025 | Price change | $427,000-0.5%$187/sqft |
Source: REcolorado as distributed by MLS GRID #8014218 Report a problem | ||
| 3/21/2025 | Listed for sale | $429,000$188/sqft |
Source: REcolorado as distributed by MLS GRID #8014218 Report a problem | ||
Public tax history
Tax history is unavailable.
Neighborhood: Washington Virginia Vale
Nearby homes
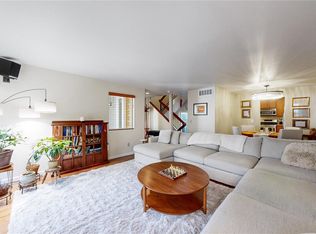
- $423,0003 bd3 ba1.8k sqft1050 S Monaco Pkwy UNIT 44, Denver, CO 80224Sold
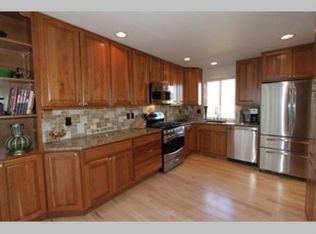
- $366,2003 bd2 ba1.7k sqft1050 S Monaco Street Pkwy UNIT 1, Denver, CO 80224Off Market
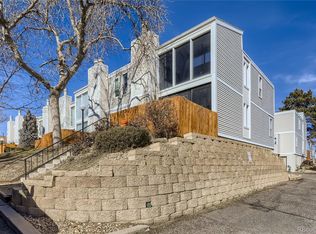
- $366,0003 bd3 ba1.7k sqft1050 S Monaco Street Pkwy UNIT 2, Denver, CO 80224Off Market
- $360,7003 bd3 ba2k sqft1050 S Monaco Street Pkwy UNIT 3, Denver, CO 80224Off Market

- $340,8003 bd2 ba1.7k sqft1050 S Monaco Street Pkwy UNIT 5, Denver, CO 80224Off Market
- $354,0003 bd2 ba1.7k sqft1050 S Monaco Street Pkwy UNIT 6, Denver, CO 80224Off Market
- $368,6003 bd3 ba1.7k sqft1050 S Monaco Street Pkwy UNIT 7, Denver, CO 80224Off Market
- $401,6004 bd4 ba2k sqft1050 S Monaco Street Pkwy UNIT 8, Denver, CO 80224Off Market
Nearby schools
GreatSchools rating
- 3/10McMeen Elementary SchoolGrades: PK-5Distance: 0.5 mi
- 3/10Hill Campus Of Arts And SciencesGrades: 6-8Distance: 2.2 mi
- 5/10George Washington High SchoolGrades: 9-12Distance: 0.6 mi
Schools provided by the listing agent
- Elementary: McMeen
- Middle: Hill
- High: George Washington
- District: Denver 1
Source: REcolorado as distributed by MLS GRID. This data may not be complete. We recommend contacting the local school district to confirm school assignments for this home.
Get a cash offer in 3 minutes
Find out how much your home could sell for in as little as 3 minutes with a no-obligation cash offer.
Estimated market value
$420,500
Get a cash offer in 3 minutes
Find out how much your home could sell for in as little as 3 minutes with a no-obligation cash offer.
Estimated market value
$420,500
- Colorado
- Denver County
- Denver
- 80224
- Washington Virginia Vale
- 1050 S Monaco Parkway Unit 126
Nearby cities
Nearby neighborhoods
Nearby zip codes
Other Denver Topics
