Skip main navigation
Off market
  • $379,000

    1050 S Monaco Pkwy Unit 54, Denver, CO 80224

    3beds
    3baths
    2,081sqft
    Condo
    Built in 1973
    -- sqft lot
    $379,000 Zestimate®
    $182/sqft
    $3,672 Estimated rent

    Home value

    $379,000

    $349,000 - $413,000

    $3,672/mo

    Zestimate® history
    Loading
    Loading...

    Owner options

    List your home for rent

    $3,672/mo

    Rent Zestimate®

    Find your next renter with Zillow Rental Manager. Plus, with online applications, you can quickly screen prospective tenants – for free.

    Learn more

    $3,672/mo

    Rent Zestimate®

    Refinance and save

    $2,233/mo

    Est. payment

    Refinancing to a lower rate could help reduce your monthly payments and save thousands over the life of the loan.

    See today's rates

    $2,233/mo

    Est. payment

    Explore your selling options

    Work with a Zillow partner agent

    Leverage their expertise and Zillow's premium Showcase listings to get your home seen by more buyers.

    Get started

    List with your own agent

    Get your home in front of millions of buyers by listing it on Zillow.

    Learn how to do it

    Sell it yourself

    Take full control of how buyers see your home on Zillow by listing For Sale by Owner (FSBO).

    List your home

    What's special

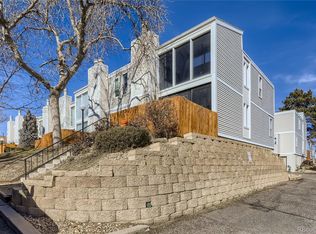
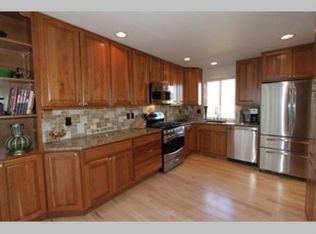
    Escape Ordinary with this beautiful townhome style condo that is close to everything! The open layout has the perfect blend of vintage and modern decor. Floor to ceiling (high ceiling) windows in the living room make you feel like 20 feet tall. Gorgeous wood style laminate flooring allows for great entertaining. The kitchen has newer cabinets, stainless appliances, and granite countertops- perfect for any level of cooking. Countertop kitchen seating for a quick bite OR the large dining room space complete with extra cabinetry (aka...storage). All 3 bedrooms are on the upper level giving you a little more privacy. The primary is open giving it that loft feel, and the bedroom closet will make you want to go shopping. The basement is finished and ready for your creativity...maybe a home office, a craft room, or even a gaming room.... let your imagination soar. If this isn't enough to get you to take a tour.... how about a private 2 car attached garage OR maybe the newly refurbished pool right around the corner Only minutes to downtown, walking distance to parks, schools, shopping and great restaurants.... don't wait too long, homes in this community don't last long.

    This property is not currently displayed as for sale or rent on Zillow. This may be different from what's on other websites or public sources.

    Facts & features

    Interior

    Bedrooms & bathrooms
    • Bedrooms: 3
    • Bathrooms: 3
    Heating
    • Forced air
    Features
    • Has fireplace: Yes
    Interior area
    • Total interior livable area: 2,081 sqft

    Property

    Parking
    • Total spaces: 2

    Construction

    Type & style
    • Home type: Condo
    Materials
    • Roof: Other
    Condition
    • Year built: 1973

    Community & HOA

    Location
    • Region: Denver

    Financial & listing details

    • Price per square foot: $182/sqft

    Price history

    DateEventPrice
    8/26/2022Sold$405,000+1.3%$195/sqft
    Source: HomeSmart Intl Solds #6728202_80224_54 Report a problem
    7/28/2022Pending sale$399,900$192/sqft
    Source: HomeSmart #6728202 Report a problem
    7/21/2022Listed for sale$399,900$192/sqft
    Source: HomeSmart #6728202 Report a problem

    Public tax history

    Tax history is unavailable.

    Neighborhood: Washington Virginia Vale

    Nearby schools

    GreatSchools rating
    Get a cash offer in 3 minutes
    Find out how much your home could sell for in as little as 3 minutes with a no-obligation cash offer.
    Estimated market value
    $379,000
    Get a cash offer in 3 minutes
    Find out how much your home could sell for in as little as 3 minutes with a no-obligation cash offer.
    Estimated market value
    $379,000