Skip main navigation
Sold for $729,900
  • Listing Provided by: First Team Real Estate
    Bought with: Keller Williams Realty
    $729,900

    1050 S Rossano Way, Anaheim, CA 92808

    3beds
    1,200sqft
    Condominium
    Built in 1993
    -- sqft lot
    $771,900 Zestimate®
    $608/sqft
    $3,834 Estimated rent

    Home value

    $771,900

    $733,000 - $810,000

    $3,834/mo

    Zestimate® history
    Loading
    Loading...

    Owner options

    List your home for rent

    $3,834/mo

    Rent Zestimate®

    Find your next renter with Zillow Rental Manager. Plus, with online applications, you can quickly screen prospective tenants – for free.

    Learn more

    $3,834/mo

    Rent Zestimate®

    Refinance and save

    $4,948/mo

    Est. payment

    Refinancing to a lower rate could help reduce your monthly payments and save thousands over the life of the loan.

    See today's rates

    $4,948/mo

    Est. payment

    Explore your selling options

    Work with a Zillow partner agent

    Leverage their expertise and Zillow's premium Showcase listings to get your home seen by more buyers.

    Get started

    List with your own agent

    Get your home in front of millions of buyers by listing it on Zillow.

    Learn how to do it

    Sell it yourself

    Take full control of how buyers see your home on Zillow by listing For Sale by Owner (FSBO).

    List your home

    What's special

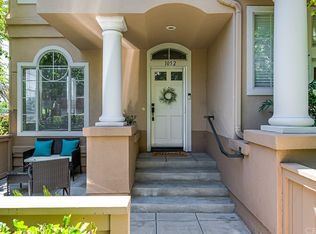
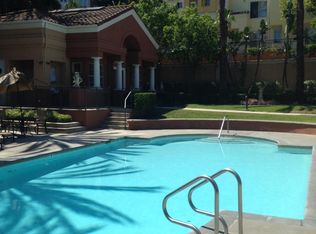
    Welcome to 1050 S Rossano Way, Anaheim Hills! Located in the beautiful European inspired gated Renaissance community, this upper unit offers luxurious living in a prime location. As you enter, you are greeted by a spacious living room featuring a cozy fireplace and a sliding glass door that opens to your private patio deck overlooking the pool. Adjacent to the living room is a separate formal dining area adorned with a stained glass chandelier, perfect for entertaining guests. The kitchen boasts white cabinets, quartz countertops, new stainless steel appliances, recessed lighting, and up lighting, creating an inviting atmosphere for culinary enthusiasts. This unit features three bedrooms and two bathrooms, with approximately 1200 sq ft of living space. The primary bedroom is generously sized and includes a walk-in closet and an en-suite bathroom with dual sinks. The two secondary bedrooms share a Jack and Jill bathroom with a tub and shower. One of the bedrooms features mirrored wardrobe closet doors, while the other boasts 4-panel wood wardrobe doors. Additional highlights of this property include laminate flooring throughout, a stackable washer and dryer conveniently located in a hall closet, and a 2-car attached tandem garage providing ample parking and storage space. Residents of the Renaissance community enjoy access to a pool, spa, and gym, all just steps away from the unit. Conveniently located near award-winning schools, shopping centers, restaurants, and freeways, this property offers the ultimate blend of comfort, convenience, and luxury living.

    Zillow last checked:

    Listing updated:

    Listing Provided by:

    Travis Fairweather DRE #01885035 949-795-0114,

    First Team Real Estate,

    Michael Kelly DRE #01109177 714-422-8520,

    First Team Real Estate

    Bought with:

    Elizabeth Do, DRE #01473012

    Keller Williams Realty

    Vi MaiNguyen, DRE #01913853

    Keller Williams Realty

    Source: CRMLS,MLS#: PW24098575MLS LogoOriginating MLS: California Regional MLS

    Facts & features

    Interior

    Bedrooms & bathrooms
    • Bedrooms: 3
    • Bathrooms: 2
    • Full bathrooms: 2
    Bedroom
    • Features: All Bedrooms Up
    Bathroom
    • Features: Bathtub, Closet, Tub Shower
    Kitchen
    • Features: Kitchen/Family Room Combo, Quartz Counters
    Heating
    • Central, Forced Air
    Cooling
    • Central Air
    Appliances
    • Included: Dishwasher, Free-Standing Range, Gas Range, Gas Water Heater, Microwave, Dryer, Washer
    • Laundry: Gas Dryer Hookup, Inside, Laundry Closet
    Features
    • Balcony, Separate/Formal Dining Room, Living Room Deck Attached, Open Floorplan, Quartz Counters, Recessed Lighting, All Bedrooms Up, Jack and Jill Bath
    • Flooring: Laminate
    • Doors: Sliding Doors
    • Windows: Blinds, Double Pane Windows
    • Has fireplace: Yes
    • Fireplace features: Living Room
    • Common walls with other units/homes: 1 Common Wall,End Unit
    Interior area
    • Total interior livable area: 1,200 sqft

    Property

    Parking
    • Total spaces: 2
    • Parking features: Direct Access, Door-Single, Garage, No Driveway
    • Attached garage spaces: 2
    Accessibility
    • Accessibility features: None
    Features
    • Levels: One
    • Stories: 1
    • Entry location: 1
    • Patio & porch: Patio
    • Pool features: Community, Association
    • Has spa: Yes
    • Spa features: Association, Community
    • Fencing: None
    • Has view: Yes
    • View description: None
    Details
    • Parcel number: 93249067
    • Special conditions: Standard

    Construction

    Type & style
    • Home type: Condo
    • Architectural style: Mediterranean
    • Property subtype: Condominium
    • Attached to another structure: Yes
    Materials
    • Stucco
    • Foundation: Slab
    • Roof: Tile
    Condition
    • Turnkey
    • New construction: No
    • Year built: 1993

    Utilities & green energy

    • Sewer: Public Sewer, Sewer Tap Paid
    • Water: Public
    • Utilities for property: Cable Available, Electricity Connected, Natural Gas Connected, Sewer Connected, Water Connected

    Community & neighborhood

    Security
    • Security features: Carbon Monoxide Detector(s), Security Gate, Smoke Detector(s)
    Community
    • Community features: Gutter(s), Storm Drain(s), Street Lights, Suburban, Pool
    Location
    • Region: Anaheim
    • Subdivision: Renaissance (Rens)

    HOA & financial

    HOA
    • Has HOA: Yes
    • HOA fee: $390 monthly
    • Amenities included: Fitness Center, Pool, Spa/Hot Tub
    • Association name: Summit Renaissance
    • Association phone: 949-218-9970

    Other

    Other facts
    • Listing terms: Cash,Cash to New Loan
    • Road surface type: Paved

    Price history

    DateEventPrice
    6/18/2024Sold$729,900$608/sqft
    Source: CRMLS #PW24098575 Report a problem
    6/13/2024Pending sale$729,900$608/sqft
    Source: CRMLS #PW24098575 Report a problem
    5/23/2024Contingent$729,900$608/sqft
    Source: CRMLS #PW24098575 Report a problem
    5/16/2024Listed for sale$729,900+8.1%$608/sqft
    Source: CRMLS #PW24098575 Report a problem
    5/2/2024Listing removed--
    Source: Zillow Rentals Report a problem
    4/15/2024Listed for rent$3,400+3%$3/sqft
    Source: Zillow Rentals Report a problem
    6/16/2023Listing removed--
    Source: Zillow Rentals Report a problem
    5/29/2023Listed for rent$3,300+6.5%$3/sqft
    Source: Zillow Rentals Report a problem
    4/12/2023Listing removed$675,000+3.1%$563/sqft
    Source: CLAW #21-112063 Report a problem
    5/17/2022Listing removed--
    Source: Zillow Rental Manager Report a problem
    5/3/2022Price change$3,100-6.1%$3/sqft
    Source: Zillow Rental Manager Report a problem
    4/13/2022Listed for rent$3,300+69.2%$3/sqft
    Source: Zillow Rental Manager Report a problem
    4/11/2022Sold$655,000-3%$546/sqft
    Source: Public Record Report a problem
    3/12/2022Pending sale$675,000$563/sqft
    Source: CLAW #21-112063 Report a problem
    3/3/2022Listed for sale$675,000$563/sqft
    Source: CLAW #21-112063 Report a problem
    2/6/2022Pending sale$675,000$563/sqft
    Source: CLAW #21-112063 Report a problem
    1/24/2022Listed for sale$675,000$563/sqft
    Source: CLAW #21-112063 Report a problem
    1/12/2022Listing removed--
    Source: CLAW Report a problem
    12/15/2021Listed for sale$675,000+15.5%$563/sqft
    Source: CLAW #21112063 Report a problem
    11/22/2021Sold$584,500+165.7%$487/sqft
    Source: Public Record Report a problem
    4/25/2012Listing removed$1,950$2/sqft
    Source: Visual Tour Report a problem
    3/23/2012Listed for rent$1,950$2/sqft
    Source: Visual Tour Report a problem
    5/30/2001Sold$220,000+51.7%$183/sqft
    Source: Public Record Report a problem
    9/27/1996Sold$145,000$121/sqft
    Source: Public Record Report a problem

    Public tax history

    YearProperty taxesTax assessment
    2025$8,210 +8.2%$744,498 +9.3%
    2024$7,590 +2.2%$681,462 +2%
    2023$7,424 -18.4%$668,100 +14.4%
    2022$9,094 +155.4%$584,100 +90.8%
    2021$3,561 +0.9%$306,114 +1%
    2020$3,527 $302,976 +2%
    2019$3,527 +1.2%$297,036 +2%
    2018$3,485 +5.8%$291,212 +2%
    2017$3,295 $285,502 +2%
    2016$3,295 +1.9%$279,904 +1.5%
    2015$3,233 +3.5%$275,700 +2%
    2014$3,124 $270,300 +0.5%
    2013-- $269,079 +2%
    2012-- $263,803 +2%
    2011-- $258,631 +0.8%
    2010-- $256,699 -0.2%
    2009-- $257,309 +2%
    2008-- $252,264 +2%
    2007-- $247,318 +2%
    2006-- $242,469 +2%
    2005-- $237,715 +2%
    2004-- $233,054 +1.9%
    2003-- $228,783 +2%
    2002-- $224,298 +43.1%
    2001$1,981 +2%$156,725 +2%
    2000$1,941 $153,652

    Find assessor info on the county website

    Neighborhood: Anaheim Hills

    Nearby schools

    GreatSchools rating
    Schools provided by the listing agent
    • Elementary: Canyon Rim
    • Middle: El Rancho Charter
    • High: Canyon

    Source: CRMLS. This data may not be complete. We recommend contacting the local school district to confirm school assignments for this home.

    Get a cash offer in 3 minutes
    Find out how much your home could sell for in as little as 3 minutes with a no-obligation cash offer.
    Estimated market value
    $771,900
    Get a cash offer in 3 minutes
    Find out how much your home could sell for in as little as 3 minutes with a no-obligation cash offer.
    Estimated market value
    $771,900