Skip main navigation
Off market
Street View
  • $1,038,100

    1050 S Saddleridge Ct, Palatine, IL 60067

    4beds
    3,800sqft
    SingleFamily
    Built in 1992
    0.43 Acres Lot
    $1,038,100 Zestimate®
    $273/sqft
    $4,539 Estimated rent

    Home value

    $1,038,100

    $976,000 - $1.11M

    $4,539/mo

    Zestimate® history
    Loading
    Loading...

    Owner options

    List your home for rent

    $4,539/mo

    Rent Zestimate®

    Find your next renter with Zillow Rental Manager. Plus, with online applications, you can quickly screen prospective tenants – for free.

    Learn more

    $4,539/mo

    Rent Zestimate®

    Refinance and save

    $7,430/mo

    Est. payment

    Refinancing to a lower rate could help reduce your monthly payments and save thousands over the life of the loan.

    See today's rates

    $7,430/mo

    Est. payment

    Explore your selling options

    Work with a Zillow partner agent

    Leverage their expertise and Zillow's premium Showcase listings to get your home seen by more buyers.

    Get started

    List with your own agent

    Get your home in front of millions of buyers by listing it on Zillow.

    Learn how to do it

    Sell it yourself

    Take full control of how buyers see your home on Zillow by listing For Sale by Owner (FSBO).

    List your home

    What's special

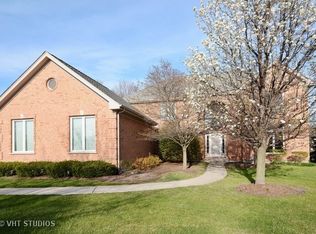
    OUTSTANDING MITROFF CUSTOM HOME! Corner location with extensive landscaping and park like setting. Impeccable home starting with a Chef's Dream Kitchen. Hardwood floors, Cherry cabinets, SS appliances, 6 burner Dacor cooktop, SUB-Zero, Island Cooktop with 2nd sink, mood lighting, and views to the Sun Room and beyond. 1st Floor study or office. Spacious rooms offer an excellent floor plan. IMPECCABLE home loved and cared for. Generous size bedrooms. Pella windows throughout. Bathrooms updated with Cherry cabinets and Corian counters. Basement has FULL bath, Recreation room, YOGA area, 75 gallon water heater, Central Vacuum, and huge storage spaces. ALL BRICK home with attention to detail. Sun Room opens to huge Brick Paver Patio. Newer Roof, Gutters, downspouts. New Main Furnace. Sprinkler system and Brick Paver walkway. Check Additional Info for full list of UPGRADES and FEATURES. Entrance has leaded glass sidelights and Leaded glass above front door. Whole House TV /Audio System. MOVE RIGHT IN

    This property is off market, which means it's not currently listed for sale or rent on Zillow. This may be different from what's available on other websites or public sources.

    Facts & features

    Interior

    Bedrooms & bathrooms
    • Bedrooms: 4
    • Bathrooms: 4
    • Full bathrooms: 3
    • 1/2 bathrooms: 1
    Heating
    • Forced air, Gas
    Cooling
    • Central
    Appliances
    • Included: Dishwasher, Dryer, Garbage disposal, Microwave, Refrigerator, Washer
    Features
    • Flooring: Carpet, Hardwood
    • Basement: Finished
    • Has fireplace: Yes
    Interior area
    • Total interior livable area: 3,800 sqft

    Property

    Parking
    • Total spaces: 3
    • Parking features: Garage - Attached
    Features
    • Exterior features: Brick
    Lot
    • Size: 0.43 Acres
    Details
    • Parcel number: 0228113016

    Construction

    Type & style
    • Home type: SingleFamily
    Materials
    • Roof: Asphalt
    Condition
    • Year built: 1992

    Community & HOA

    HOA
    • Has HOA: Yes
    • HOA fee: $42 monthly
    Location
    • Region: Palatine

    Financial & listing details

    • Price per square foot: $273/sqft
    • Tax assessed value: $670,000

    Price history

    DateEventPrice
    5/15/2017Sold$640,000-5.1%$168/sqft
    Source: MRED as distributed by MLS GRID #09571722 Report a problem
    5/15/2017Price change$674,500+2.2%$178/sqft
    Source: CENTURY 21 Roberts and Andrews #09571722 Report a problem
    3/28/2017Pending sale$659,900$174/sqft
    Source: CENTURY 21 Roberts and Andrews #09571722 Report a problem
    3/22/2017Price change$659,900-1.4%$174/sqft
    Source: CENTURY 21 Roberts and Andrews #09571722 Report a problem
    3/11/2017Pending sale$669,000$176/sqft
    Source: CENTURY 21 Roberts and Andrews #09502947 Report a problem
    2/14/2017Price change$669,000-0.8%$176/sqft
    Source: Century 21 Roberts & Andrews #09502947 Report a problem
    1/13/2017Price change$674,500-2.2%$178/sqft
    Source: Coldwell Banker Residential Brokerage - The Groves #09476853 Report a problem
    11/8/2016Price change$689,900-1.4%$182/sqft
    Source: Coldwell Banker Residential Brokerage - The Groves #09476853 Report a problem
    10/6/2016Price change$700,000-2.8%$184/sqft
    Source: Coldwell Banker Residential Brokerage - Northwest #09360847 Report a problem
    9/21/2016Price change$719,900-0.7%$189/sqft
    Source: Coldwell Banker Residential Brokerage - Northwest #09360847 Report a problem
    9/15/2016Price change$724,900-3.2%$191/sqft
    Source: Prello Realty Inc. #09244269 Report a problem
    8/19/2016Price change$749,000-2.7%$197/sqft
    Source: Prello Realty Inc. #09244269 Report a problem
    6/2/2016Listed for sale$769,900+0.6%$203/sqft
    Source: Prello Realty, Inc. #09244269 Report a problem
    5/16/2005Sold$765,500$201/sqft
    Source: Public Record Report a problem

    Public tax history

    YearProperty taxesTax assessment
    2024-- $67,000
    2023$18,854 +3.5%$67,000
    2022$18,210 +5.1%$67,000 +18.2%
    2021$17,332 +1.1%$56,697
    2020$17,146 +0.4%$56,697 -10%
    2019$17,083 -11%$62,997 -3.4%
    2018$19,197 +6.5%$65,209
    2017$18,029 +4.4%$65,209
    2016$17,276 +0%$65,209 +7.4%
    2015$17,270 +1.1%$60,705
    2014$17,089 +2.8%$60,705
    2013$16,621 +3.6%$60,705 -5.3%
    2012$16,039 -1.5%$64,100 -4.2%
    2011$16,287 -4.7%$66,905 -5.2%
    2010$17,093 +8.6%$70,599 -2.9%
    2009$15,734 +4.9%$72,722 -5%
    2008$15,002 +4.2%$76,549
    2007$14,390 +3%$76,549 +16.6%
    2006$13,977 -1.1%$65,654
    2005$14,136 +14.4%$65,654
    2004$12,359 -0.7%$65,654 +13%
    2003$12,452 +3.3%$58,118
    2002$12,054 +2.4%$58,118
    2001$11,773 +1.7%$58,118 +7.7%
    2000$11,578 +1.6%$53,961
    1999$11,395 $53,961
    Find assessor info on the county website

    Neighborhood: 60067

    Nearby schools

    GreatSchools rating
    Schools provided by the listing agent
    • Elementary: Hunting Ridge Elementary School
    • Middle: PLUM GROVE JUNIOR HIGH SCHOOL
    • High: Wm Fremd High School

    Source: The MLS. This data may not be complete. We recommend contacting the local school district to confirm school assignments for this home.

    Get a cash offer in 3 minutes
    Find out how much your home could sell for in as little as 3 minutes with a no-obligation cash offer.
    Estimated market value
    $1,038,100
    Get a cash offer in 3 minutes
    Find out how much your home could sell for in as little as 3 minutes with a no-obligation cash offer.
    Estimated market value
    $1,038,100