Stunning Remodeled 3-Bedroom Condo with Designer Finishes & Prime Location!
Welcome to this beautifully updated 3-bedroom, 2-bathroom condo offering comfort, style, and convenience in every detail. Step inside to discover brand-new luxury vinyl plank flooring throughout, fresh interior paint, and a cozy fireplace perfect for relaxing evenings.
The fully remodeled kitchen features sleek Quartz countertops, a custom subway tile backsplash, and newer stainless steel appliances—perfect for both everyday living and entertaining. Both bathrooms have been thoughtfully upgraded with new showers, Quartz countertops, modern sinks, and stylish faucets.
Additional upgrades include a recently replaced A/C unit, ensuring year-round comfort and efficiency. Step outside to your private covered patio on a desirable North/South-facing lot, complete with low-maintenance turf and a dedicated storage area. A stacked washer and dryer add even more convenience.
Ideally located just off the 60 freeway, this home offers quick access to shopping, dining, hospitals, and moremaking it as practical as it is beautiful.
Move-in ready and packed with upgrades, this condo is a must-see!
Sold for $280,000
$280,000
1050 S STAPLEY Drive #62, Mesa, AZ 85204
3beds
2baths
1,163sqft
Townhouse
Built in 1979
1,112 Square Feet Lot
$277,900 Zestimate®
$241/sqft
$1,824 Estimated rent
Home value
$277,900
$253,000 - $306,000
$1,824/mo
Zestimate® history
Owner options
List your home for rent
$1,824/mo
Rent Zestimate®
Find your next renter with Zillow Rental Manager. Plus, with online applications, you can quickly screen prospective tenants – for free.
$1,824/mo
Rent Zestimate®
Refinance and save
$1,859/mo
Est. payment
Refinancing to a lower rate could help reduce your monthly payments and save thousands over the life of the loan.
$1,859/mo
Est. payment
Explore your selling options
Work with a Zillow partner agent
Leverage their expertise and Zillow's premium Showcase listings to get your home seen by more buyers.
Get startedList with your own agent
Get your home in front of millions of buyers by listing it on Zillow.
Learn how to do itSell it yourself
Take full control of how buyers see your home on Zillow by listing For Sale by Owner (FSBO).
List your homeWhat's special
Private covered patioCozy fireplaceModern sinksStylish faucetsFully remodeled kitchenLow-maintenance turfFresh interior paint
Zillow last checked:
Listing updated:
Listed by:
Jerry Thomas Beavers 480-241-1425,
Realty ONE Group,
Charles D Brewer 858-999-5807,
Realty ONE Group
Bought with:
Brittnie Douglas, BR563287000
My Home Group Real Estate
Source: ARMLS,MLS#: 6872240
Facts & features
Interior
Bedrooms & bathrooms
- Bedrooms: 3
- Bathrooms: 2
Heating
- Electric
Cooling
- Central Air, Ceiling Fan(s)
Appliances
- Included: Electric Cooktop
- Laundry: Other, See Remarks
Features
- High Speed Internet, Eat-in Kitchen, 9+ Flat Ceilings, No Interior Steps, Full Bth Master Bdrm
- Flooring: Laminate
- Has basement: No
Interior area
- Total structure area: 1,163
- Total interior livable area: 1,163 sqft
Property
Parking
- Total spaces: 2
- Parking features: Assigned
- Carport spaces: 2
Features
- Stories: 1
- Patio & porch: Covered
- Pool features: None
- Spa features: None
- Fencing: Block
Lot
- Size: 1,112 Square Feet
- Features: Gravel/Stone Front
Details
- Parcel number: 13915123
Construction
Type & style
- Home type: Townhouse
- Property subtype: Townhouse
- Attached to another structure: Yes
Materials
- Painted, Block
- Roof: Tile,Foam
Condition
- Year built: 1979
Utilities & green energy
- Sewer: Public Sewer
- Water: City Water
Community & HOA
Community
- Features: Community Pool, Near Bus Stop
- Subdivision: VILLAS AT SUNLAND CONDOMINIUMS
HOA
- Has HOA: Yes
- Services included: Roof Repair, Insurance, Pest Control, Maintenance Grounds, Front Yard Maint, Trash, Water, Roof Replacement, Maintenance Exterior
- HOA fee: $225 monthly
- HOA name: Heywood HOA
- HOA phone: 480-820-1519
Location
- Region: Mesa
Financial & listing details
- Price per square foot: $241/sqft
- Tax assessed value: $209,100
- Annual tax amount: $702
- Date on market: 10/21/2025
- Cumulative days on market: 36 days
- Listing terms: Cash,Conventional,VA Loan
- Ownership: Fee Simple
Price history
| Date | Event | Price |
|---|---|---|
| 7/8/2025 | Sold | $280,000-1.7%$241/sqft |
Source:  ARMLS #6872240 Report a problem ARMLS #6872240 Report a problem | ||
| 7/3/2025 | Pending sale | $284,900$245/sqft |
Source: ARMLS #6872240 Report a problem | ||
| 5/28/2025 | Listed for sale | $284,900+178%$245/sqft |
Source: ARMLS #6872240 Report a problem | ||
| 4/21/2023 | Listing removed | -- |
Source: Zillow Rentals Report a problem | ||
| 3/3/2023 | Listed for rent | $1,915+3.5%$2/sqft |
Source: Zillow Rentals Report a problem | ||
| 2/9/2022 | Listing removed | -- |
Source: Zillow Rental Network Premium Report a problem | ||
| 2/4/2022 | Listed for rent | $1,850$2/sqft |
Source: Zillow Rental Network Premium Report a problem | ||
| 1/30/2015 | Sold | $102,500-1.9%$88/sqft |
Source: ARMLS #5199634 Report a problem | ||
| 11/14/2014 | Price change | $104,500-7.4%$90/sqft |
Source: Realty One Group #5199634 Report a problem | ||
| 8/10/2014 | Price change | $112,900-2.6%$97/sqft |
Source: Realty One Group #5129736 Report a problem | ||
| 7/8/2014 | Price change | $115,900-3.3%$100/sqft |
Source: Realty One Group #5129736 Report a problem | ||
| 6/13/2014 | Listed for sale | $119,900+185.5%$103/sqft |
Source: Realty One Group #5129736 Report a problem | ||
| 7/8/2011 | Sold | $42,000-10.6%$36/sqft |
Source: Public Record Report a problem | ||
| 2/26/2011 | Listed for sale | $47,000-74%$40/sqft |
Source: John Hall & Associates #4542650 Report a problem | ||
| 4/27/2007 | Sold | $180,900$156/sqft |
Source: Public Record Report a problem | ||
Public tax history
| Year | Property taxes | Tax assessment |
|---|---|---|
| 2025 | $590 -15.5% | $20,910 -6.6% |
| 2024 | $698 -0.9% | $22,380 +245.1% |
| 2023 | $704 +1.6% | $6,485 -55.6% |
| 2022 | $693 +0.1% | $14,600 +14.8% |
| 2021 | $692 +7% | $12,720 +14.9% |
| 2020 | $647 +4.2% | $11,070 +9.1% |
| 2019 | $621 | $10,150 +21.1% |
| 2018 | $621 +3.1% | $8,380 +7.9% |
| 2017 | $602 +8.4% | $7,770 -9.3% |
| 2016 | $555 +1.8% | $8,570 +21.9% |
| 2015 | $546 | $7,030 +53.5% |
| 2014 | -- | $4,580 +20.5% |
| 2013 | -- | $3,800 -16.5% |
| 2012 | -- | $4,550 -2.2% |
| 2011 | -- | $4,650 -58.5% |
| 2010 | -- | $11,200 -15.5% |
| 2009 | -- | $13,250 -7% |
| 2008 | -- | $14,250 |
Find assessor info on the county website
Neighborhood: United Amigos
Nearby homes
- $299,2003 bd2 ba1.4k sqft1050 S Stapley Dr APT 1, Mesa, AZ 85204Off Market

- $259,2003 bd2 ba1.1k sqft1050 S Stapley Dr APT 3, Mesa, AZ 85204Off Market
- $256,8003 bd2 ba1.1k sqft1050 S Stapley Dr APT 2, Mesa, AZ 85204Off Market
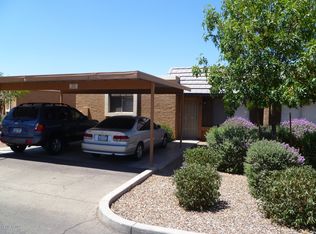
- $209,1003 bd2 ba1.1k sqft1050 S Stapley Dr APT 4, Mesa, AZ 85204Off Market
- $194,7002 bd2 ba999 sqft1050 S Stapley Dr APT 5, Mesa, AZ 85204Off Market
- $217,5002 bd2 ba999 sqft1050 S Stapley Dr APT 6, Mesa, AZ 85204Off Market
- $244,1002 bd2 ba1k sqft1050 S Stapley Dr APT 7, Mesa, AZ 85204Off Market
- $230,4002 bd2 ba999 sqft1050 S Stapley Dr APT 8, Mesa, AZ 85204Off Market
Nearby schools
GreatSchools rating
- 5/10Holmes Elementary SchoolGrades: PK-6Distance: 0.5 mi
- 2/10Kino Junior High SchoolGrades: 7-8Distance: 2.6 mi
- 6/10Mesa High SchoolGrades: 9-12Distance: 0.7 mi
Schools provided by the listing agent
- Elementary: Holmes Elementary School
- Middle: Poston Junior High School
- High: Mesa High School
- District: Mesa Unified District
Source: ARMLS. This data may not be complete. We recommend contacting the local school district to confirm school assignments for this home.
Get a cash offer in 3 minutes
Find out how much your home could sell for in as little as 3 minutes with a no-obligation cash offer.
Estimated market value
$277,900
Get a cash offer in 3 minutes
Find out how much your home could sell for in as little as 3 minutes with a no-obligation cash offer.
Estimated market value
$277,900
- Arizona
- Maricopa County
- Mesa
- 85204
- United Amigos
- 1050 S STAPLEY Drive Unit 62
Nearby cities
Nearby neighborhoods
Nearby zip codes
Other Mesa Topics
