Welcome home to this beautifully refreshed 5-bedroom, 2-bathroom gem, ready for its next owner! Step inside to discover fresh paint and brand-new carpet throughout, creating a bright, move-in-ready feel from the moment you walk in. The open floorplan on the main level is perfect for entertaining or everyday living, with seamless flow between living, dining, and kitchen spaces.
Five generously sized bedrooms offer flexibility for a growing family, home offices, or guest space. Peace of mind comes standard with an updated electrical panel, while the attached 2-car garage provides convenient parking and extra storage.
Out back, you'll find a huge backyard — a true blank canvas for gardening, entertaining, play, or future outdoor upgrades like a patio or pool.
Don't miss this opportunity to own a well-maintained home with major updates already done. Schedule your showing today!
Accepting backups
$504,900
1050 S Waco Way, Aurora, CO 80017
5beds
2,150sqft
Single Family Residence
Built in 1979
0.28 Acres Lot
$-- Zestimate®
$235/sqft
$-- HOA
What's special
- 24 days
- 319
- 41
Zillow last checked:
Listing updated:
Listed by:
Frank Visocky 303-710-4679 frank@osgoodteam.com,
Osgood Team Real Estate
Source: REcolorado as distributed by MLS GRID,MLS#: 1749152
Facts & features
Interior
Bedrooms & bathrooms
- Bedrooms: 5
- Bathrooms: 2
- Full bathrooms: 2
- Main level bathrooms: 1
- Main level bedrooms: 3
Bedroom
- Features: Primary Suite
- Level: Main
Bedroom
- Level: Main
Bedroom
- Level: Main
Bedroom
- Level: Basement
Bedroom
- Level: Basement
Bathroom
- Level: Main
Bathroom
- Level: Basement
Dining room
- Level: Main
Family room
- Level: Basement
Kitchen
- Level: Main
Laundry
- Level: Basement
Living room
- Level: Main
Heating
- Baseboard
Cooling
- Air Conditioning-Room, None
Appliances
- Included: Dishwasher, Disposal, Dryer, Electric Water Heater, Microwave, Range, Refrigerator, Washer
Features
- Ceiling Fan(s), High Speed Internet, Radon Mitigation System, Smoke Free, Vaulted Ceiling(s)
- Flooring: Bamboo, Carpet
- Windows: Double Pane Windows
- Basement: Finished,Full
- Number of fireplaces: 1
- Fireplace features: Family Room, Wood Burning
Interior area
- Total structure area: 2,150
- Total interior livable area: 2,150 sqft
- Finished area above ground: 1,132
- Finished area below ground: 0
Video & virtual tour
Property
Parking
- Total spaces: 2
- Parking features: Concrete, Exterior Access Door, Storage
- Attached garage spaces: 2
Features
- Levels: One
- Stories: 1
- Entry location: Exterior Access
- Patio & porch: Front Porch
- Exterior features: Private Yard
- Fencing: Full
Lot
- Size: 0.28 Acres
- Features: Level
- Residential vegetation: Grassed
Details
- Parcel number: 031351464
- Zoning: Residential
- Special conditions: Standard
Construction
Type & style
- Home type: SingleFamily
- Architectural style: Traditional
- Property subtype: Single Family Residence
Materials
- Frame, Wood Siding
- Foundation: Block
- Roof: Composition
Condition
- Updated/Remodeled
- Year built: 1979
Utilities & green energy
- Electric: 110V
- Sewer: Public Sewer
- Water: Public
- Utilities for property: Cable Available, Electricity Connected, Phone Available
Community & HOA
Community
- Subdivision: Tollgate Village
HOA
- Has HOA: No
Location
- Region: Aurora
Financial & listing details
- Price per square foot: $235/sqft
- Tax assessed value: $479,800
- Annual tax amount: $3,227
- Date on market: 9/25/2026
- Listing terms: Cash,Conventional,FHA,VA Loan
- Exclusions: Sellers Personal Property
- Ownership: Individual
- Electric utility on property: Yes
- Road surface type: Paved
Estimated market value
Not available
Estimated sales range
Not available
Not available
Price history
| Date | Event | Price |
|---|---|---|
| 10/5/2026 | Pending sale | $504,900$235/sqft |
Source:  REcolorado as distributed by MLS GRID #1749152 Report a problem | ||
| 9/25/2026 | Listed for sale | $504,900+46.9%$235/sqft |
Source: REcolorado as distributed by MLS GRID #1749152 Report a problem | ||
| 9/16/2019 | Sold | $343,800+1.5%$160/sqft |
Source: Public Record Report a problem | ||
| 8/15/2019 | Pending sale | $338,800$158/sqft |
Source: Dynasty Group LLC #5420823 Report a problem | ||
| 8/9/2019 | Listed for sale | $338,800+156.9%$158/sqft |
Source: Dynasty Group LLC #5420823 Report a problem | ||
| 12/27/1999 | Sold | $131,900$61/sqft |
Source: Public Record Report a problem | ||
Public tax history
| Year | Property taxes | Tax assessment |
|---|---|---|
| 2025 | $3,140 +3.1% | $29,988 -8.5% |
| 2024 | $3,045 +24% | $32,764 -11% |
| 2023 | $2,455 -3.1% | $36,801 +50.5% |
| 2022 | $2,534 | $24,450 -2.8% |
| 2021 | -- | $25,154 +9.3% |
| 2020 | $2,396 +33.4% | $23,009 |
| 2019 | $1,796 | -- |
| 2018 | $1,796 +15% | $16,985 |
| 2017 | $1,562 | $16,985 +7.1% |
| 2016 | -- | $15,856 |
| 2015 | -- | $15,856 +49% |
| 2014 | $1,438 +43.5% | $10,643 +2.4% |
| 2013 | $1,002 | $10,390 |
| 2012 | -- | $10,390 |
| 2011 | $1,096 +24.3% | $10,390 -5.5% |
| 2010 | $881 -23.4% | $10,990 |
| 2009 | $1,150 | $10,990 -23.4% |
| 2008 | -- | $14,352 |
| 2007 | -- | $14,352 -3.4% |
| 2006 | -- | $14,861 |
| 2005 | -- | $14,861 +7.5% |
| 2002 | $1,061 +16.7% | $13,820 +20% |
| 2001 | $910 | $11,520 |
Find assessor info on the county website
Monthly payment
Est. payment
Payment breakdown
Explore the cost of this home by adjusting the details. Changes won't be saved.Climate risks
Neighborhood: Tollgate Overlook
Nearby schools
Schools provided by the listing agent
- Elementary: Arkansas
- Middle: Mrachek
- High: Gateway
- District: Adams-Arapahoe 28J
Source: REcolorado as distributed by MLS GRID. This data may not be complete. We recommend contacting the local school district to confirm school assignments for this home.

Similar homes
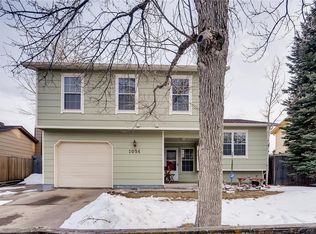
- $484,0004 bd2 ba1.8k sqft1135 S Cathay Street, Aurora, CO 80017For Sale
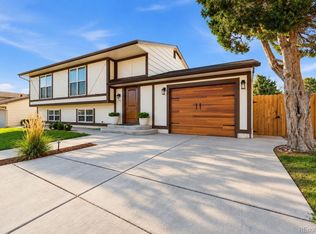
 MLS ID #5815557, Lorena Maldonado, United Imperial Royalty Services. REcolorado as distributed by MLS GRID
- $--2 bd2 ba1.8k sqft1232 S Olathe Way, Aurora, CO 80017Auction
 Auction.com 2
- $499,0003 bd3 ba2.6k sqft812 S Ouray Street, Aurora, CO 80017For Sale
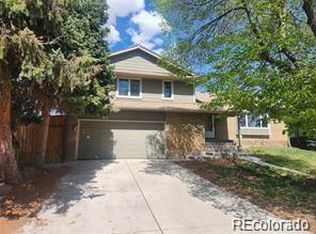 MLS ID #9108971, Hwayong Pak, Covenant Brokers Services. REcolorado as distributed by MLS GRID
- $484,9005 bd2 ba1.8k sqft1256 S Lewiston Way, Aurora, CO 80017For Sale
 MLS ID #6637217, Samantha Sheets, Compass - Denver. REcolorado as distributed by MLS GRID
- $499,9995 bd3 ba1.7k sqft17996 E Bails Place, Aurora, CO 80017For SaleMLS ID #6293241, Jessica Troncoso, Troncoso Realty. REcolorado as distributed by MLS GRID
- $510,0004 bd4 ba2.5k sqft1149 S Kittredge Street, Aurora, CO 80017For SaleMLS ID #8637737, Laura Dominguez, Keller Williams Trilogy. REcolorado as distributed by MLS GRID
- $499,9994 bd2 ba1.8k sqft18035 E Iowa Drive, Aurora, CO 80017For SaleMLS ID #1594699, Anitha Sundar, Full Circle Realty CO. REcolorado as distributed by MLS GRID
- $484,9004 bd3 ba2.5k sqft16421 E Tennessee Avenue, Aurora, CO 80017For SaleMLS ID #4692902, Kimarie Dixon, Dixon Realty. REcolorado as distributed by MLS GRID
- $500,0005 bd3 ba2.1k sqft1702 S Naples Street, Aurora, CO 80017For SaleMLS ID #2490693, Scott Kimball, eXp Realty, LLC. REcolorado as distributed by MLS GRID
- $479,9003 bd2 ba1.8k sqft18007 E Bails Place, Aurora, CO 80017For SaleMLS ID #5856463, Julio Mira, Brokers Guild Real Estate. REcolorado as distributed by MLS GRID
- $475,0004 bd4 ba2k sqft16562 E Louisiana Drive, Aurora, CO 80017For SaleMLS ID #8206422, James Hund, eXp Realty, LLC. REcolorado as distributed by MLS GRID
- $400,0004 bd2 ba1.7k sqft16860 E Bails Place, Aurora, CO 80017For SaleMLS ID #4042000, Marianne Smith, Homesmith Real Estate. REcolorado as distributed by MLS GRID
- $449,9993 bd2 ba1.7k sqft944 S Uravan Street, Aurora, CO 80017For SaleMLS ID #2127631, Esdrel Peinado-Ogaz, American Home Agents. REcolorado as distributed by MLS GRID
- $499,9903 bd4 ba2.5k sqft881 S Memphis Way, Aurora, CO 80017For SaleMLS ID #7950162, Murray Shykind, Colorado Home Agents. REcolorado as distributed by MLS GRID
- $470,0004 bd2 ba1.6k sqft1809 S Ouray Street, Aurora, CO 80017For SaleMLS ID #8485100, Christina Duskis, Real Broker, LLC DBA Real. REcolorado as distributed by MLS GRID
- $565,0004 bd3 ba2.9k sqft18325 E Idaho Place, Aurora, CO 80017For SaleMLS ID #3271449, Steven Norris, eXp Realty, LLC. REcolorado as distributed by MLS GRID
