Skip main navigation
Sold
  • $500,000

    1050 SE 7th Ave, Hillsboro, OR 97123

    3beds
    1,672sqft
    Residential, Single Family Residence
    Built in 1953
    0.28 Acres Lot
    $563,900 Zestimate®
    $299/sqft
    $2,696 Estimated rent

    Home value

    $563,900

    $536,000 - $592,000

    $2,696/mo

    Zestimate® history
    Loading
    Loading...

    Owner options

    List your home for rent

    $2,696/mo

    Rent Zestimate®

    Find your next renter with Zillow Rental Manager. Plus, with online applications, you can quickly screen prospective tenants – for free.

    Learn more

    $2,696/mo

    Rent Zestimate®

    Refinance and save

    $3,046/mo

    Est. payment

    Refinancing to a lower rate could help reduce your monthly payments and save thousands over the life of the loan.

    See today's rates

    $3,046/mo

    Est. payment

    Explore your selling options

    Work with a Zillow partner agent

    Leverage their expertise and Zillow's premium Showcase listings to get your home seen by more buyers.

    Get started

    List with your own agent

    Get your home in front of millions of buyers by listing it on Zillow.

    Learn how to do it

    Sell it yourself

    Take full control of how buyers see your home on Zillow by listing For Sale by Owner (FSBO).

    List your home

    What's special

    Natural beautyLush green spacesStylish finishesModern comfortSerene pondExpansive hardwood floorsSports courts
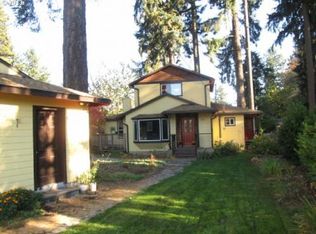
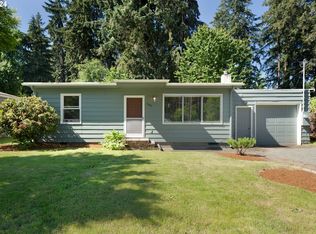
    Update: Offer In Hand, Offer Deadline is Monday At 8 pm. This exceptional property offers an idyllic blend of privacy & convenience. Situated on a sprawling large lot at the end of a serene private street, this single-level home is a haven of tranquility. Embrace the beauty of nature with a forested area enveloping the property, providing a sense of calm and seclusion. Step onto not one but two expansive decks that invite outdoor relaxation and gatherings. Discover the luxury of two primary bedrooms, each graced with attached bathrooms, ensuring comfort and convenience for all. The interior exudes warmth with its expansive hardwood floors that seamlessly flow through the inviting living spaces. The updated kitchen is the home's heart, equipped to cater to culinary enthusiasts with modern amenities and stylish finishes. A two-car garage offers ample space for parking and storage. This remarkable property boasts more than just its stunning features. Enjoy the convenience of being within walking distance to the picturesque Shute Park, a haven for outdoor enthusiasts and families alike. Stroll to the charming downtown Hillsboro, offering a plethora of dining, shopping, and entertainment options. For those in the tech industry, the proximity to Intel's numerous Hillsboro campuses is a true advantage, with just minutes separating you from work. Speaking of convenience, Hillsboro's exceptional MAX Light Rail system ensures effortless travel throughout the region, further enhancing the appeal of this location. Discover the wonder of Shute Park, a true gem within Hillsboro. With its lush green spaces, playgrounds, sports courts, and serene pond, the park provides a dynamic backdrop for leisure and recreation. In Hillsboro, every element aligns to offer a lifestyle that combines modern comfort, natural beauty, and unbeatable convenience. This property presents an unparalleled opportunity to embrace it all. Don't miss out on making this your new home. [Home Energy Score = 4. HES Report at https://rpt.greenbuildingregistry.com/hes/OR10222996]

    Zillow last checked:

    Listing updated:

    Listed by:

    Bradley Eaton 503-819-0702,

    eXp Realty, LLC

    Bought with:

    Adriana Murillo, 201209037

    Keller Williams Sunset Corridor

    Source: RMLS (OR),MLS#: 23568789MLS Logo

    Facts & features

    Interior

    Bedrooms & bathrooms
    • Bedrooms: 3
    • Bathrooms: 2
    • Full bathrooms: 2
    • Main level bathrooms: 2
    Rooms
    • Room types: Bedroom 2, Bedroom 3, Dining Room, Family Room, Kitchen, Living Room, Primary Bedroom
    Primary bedroom
    • Features: Builtin Features, Patio, Closet, Suite, Wallto Wall Carpet
    • Level: Main
    • Area: 209
    • Dimensions: 11 x 19
    Bedroom 2
    • Features: Hardwood Floors, Closet
    • Level: Main
    • Area: 144
    • Dimensions: 12 x 12
    Bedroom 3
    • Features: Builtin Features, French Doors, Hardwood Floors, Closet, Suite
    • Level: Main
    • Area: 216
    • Dimensions: 12 x 18
    Dining room
    • Features: Ceiling Fan, Hardwood Floors
    • Level: Main
    • Area: 132
    • Dimensions: 11 x 12
    Kitchen
    • Features: Builtin Features, Disposal, Hardwood Floors, Microwave, Pantry, Granite, Sink
    • Level: Main
    • Area: 153
    • Width: 9
    Living room
    • Features: Fireplace, Hardwood Floors
    • Level: Main
    • Area: 221
    • Dimensions: 17 x 13
    Heating
    • Forced Air, Fireplace(s)
    Cooling
    • Central Air
    Appliances
    • Included: Disposal, Microwave, Electric Water Heater, Tank Water Heater
    Features
    • Granite, Closet, Built-in Features, Suite, Ceiling Fan(s), Pantry, Sink
    • Flooring: Hardwood, Wall to Wall Carpet
    • Doors: French Doors
    • Windows: Double Pane Windows, Vinyl Frames
    • Basement: None
    • Number of fireplaces: 1
    • Fireplace features: Wood Burning
    Interior area
    • Total structure area: 1,672
    • Total interior livable area: 1,672 sqft

    Property

    Parking
    • Total spaces: 2
    • Parking features: Driveway, RV Access/Parking, RV Boat Storage, Attached
    • Attached garage spaces: 2
    • Has uncovered spaces: Yes
    Accessibility
    • Accessibility features: Garage On Main, Ground Level, Main Floor Bedroom Bath, Minimal Steps, One Level, Utility Room On Main, Walkin Shower, Accessibility
    Features
    • Levels: One
    • Stories: 1
    • Patio & porch: Covered Deck, Deck, Patio
    • Exterior features: Yard
    • Fencing: Fenced
    Lot
    • Size: 0.28 Acres
    • Features: Level, Secluded, Trees, SqFt 10000 to 14999
    Details
    • Additional structures: Outbuilding, RVBoatStorage, Workshop, Storagenull
    • Parcel number: R330065

    Construction

    Type & style
    • Home type: SingleFamily
    • Property subtype: Residential, Single Family Residence
    Materials
    • Stucco, Cement Siding, Lap Siding, Wood Composite
    • Foundation: Concrete Perimeter, Pillar/Post/Pier
    • Roof: Composition
    Condition
    • Approximately
    • New construction: No
    • Year built: 1953

    Utilities & green energy

    • Gas: Gas
    • Sewer: Public Sewer
    • Water: Public
    • Utilities for property: Cable Connected, DSL

    Community & HOA

    Community
    • Security: Security Lights
    HOA
    • Has HOA: No
    Location
    • Region: Hillsboro

    Financial & listing details

    • Price per square foot: $299/sqft
    • Tax assessed value: $556,970
    • Annual tax amount: $3,613
    • Date on market: 10/26/2023
    • Cumulative days on market: 125 days
    • Listing terms: Cash,Conventional,FHA,VA Loan
    • Road surface type: Paved

    Price history

    DateEventPrice
    4/5/2024Sold$500,000+0.4%$299/sqft
    Source: RMLS (OR) #23568789 Report a problem
    2/28/2024Pending sale$498,000$298/sqft
    Source: RMLS (OR) #23568789 Report a problem
    2/16/2024Listed for sale$498,000$298/sqft
    Source: RMLS (OR) #23568789 Report a problem
    2/5/2024Pending sale$498,000$298/sqft
    Source: RMLS (OR) #23568789 Report a problem
    1/26/2024Price change$498,000-3.3%$298/sqft
    Source: RMLS (OR) #23568789 Report a problem
    12/13/2023Price change$514,900-1.9%$308/sqft
    Source: RMLS (OR) #23568789 Report a problem
    10/26/2023Listed for sale$524,900+45.8%$314/sqft
    Source: RMLS (OR) #23568789 Report a problem
    1/15/2020Sold$360,000+22.4%$215/sqft
    Source: Public Record Report a problem
    8/7/2006Sold$294,000+23%$176/sqft
    Source: Public Record Report a problem
    9/2/2005Sold$239,000+31.1%$143/sqft
    Source: Public Record Report a problem
    5/24/2002Sold$182,250+17.6%$109/sqft
    Source: Public Record Report a problem
    1/20/1998Sold$155,000$93/sqft
    Source: Public Record Report a problem

    Public tax history

    YearProperty taxesTax assessment
    2025$4,028 +0.4%$245,490 +3%
    2024$4,013 +11%$238,340 +11.1%
    2023$3,614 +2.8%$214,500 +3%
    2022$3,516 +2.1%$208,260
    2021$3,445 +2.2%--
    2020$3,371 +3%$196,320 +3%
    2019$3,274 +4.5%$190,610
    2018$3,134 $190,610 +6.1%
    2017$3,134 +6.7%$179,670 +3%
    2016$2,938 $174,440 +3%
    2015$2,938 +4.2%$169,360 +3%
    2014$2,819 +2.8%$164,430 +3%
    2013$2,743 +3.2%$159,650 +3%
    2012$2,658 +3.8%$155,000 -31.9%
    2011$2,562 +1.3%$227,710 -7.6%
    2010$2,529 +3.6%$246,340 -5.6%
    2009$2,441 +5.8%$260,880 -10.5%
    2008$2,308 +0.4%$291,410 +0.7%
    2007$2,298 +18.7%$289,320 +10.1%
    2006$1,935 -0.2%$262,800 +23.9%
    2005$1,940 +1.6%$212,120 +3.4%
    2004$1,909 +3.1%$205,060 +4.3%
    2003$1,852 +2.1%$196,580 +17.5%
    2002$1,814 -0.6%$167,310 +3%
    2001$1,825 +16.1%$162,470 +2%
    2000$1,571 $159,360
    Find assessor info on the county website

    Neighborhood: 97123

    Nearby schools

    GreatSchools rating
    Schools provided by the listing agent
    • Elementary: Minter Bridge
    • Middle: South Meadows
    • High: Hillsboro

    Source: RMLS (OR). This data may not be complete. We recommend contacting the local school district to confirm school assignments for this home.

    Get a cash offer in 3 minutes
    Find out how much your home could sell for in as little as 3 minutes with a no-obligation cash offer.
    Estimated market value
    $563,900
    Get a cash offer in 3 minutes
    Find out how much your home could sell for in as little as 3 minutes with a no-obligation cash offer.
    Estimated market value
    $563,900