ALMOST FINISHED! This modern ranch style home features three bedrooms and two full bathrooms on the main level, and it's on our last walkout lot! Our Sheffield home plan invites you in with a welcoming foyer that opens into a bright and airy great room, which effortlessly connects to the kitchen and dining areas, creating a harmonious and functional living space perfect for both relaxing and entertaining. On the main level, the primary suite is a tranquil retreat, featuring a stunning bathroom complete with a spacious walk-in closet for ample storage. Additionally, the main floor includes two more bedrooms, thoughtfully positioned near a spacious full bath, making it easy for family and guests to access. The lower level is unfinished, but has plenty of space to include a rec room, another bedroom, and an extra bathroom in the future, enhancing your home's versatility and functionality!
Sold
Price Unknown
1050 SW Fiord Dr, Lees Summit, MO 64081
3beds
1,802sqft
Single Family Residence
Built in ----
0.26 Acres Lot
$456,200 Zestimate®
$--/sqft
$2,546 Estimated rent
Home value
$456,200
$406,000 - $511,000
$2,546/mo
Zestimate® history
Owner options
List your home for rent
$2,546/mo
Rent Zestimate®
Find your next renter with Zillow Rental Manager. Plus, with online applications, you can quickly screen prospective tenants – for free.
$2,546/mo
Rent Zestimate®
Refinance and save
$500/mo
Est. payment
Refinancing to a lower rate could help reduce your monthly payments and save thousands over the life of the loan.
$500/mo
Est. payment
Explore your selling options
Work with a Zillow partner agent
Leverage their expertise and Zillow's premium Showcase listings to get your home seen by more buyers.
Get startedList with your own agent
Get your home in front of millions of buyers by listing it on Zillow.
Learn how to do itSell it yourself
Take full control of how buyers see your home on Zillow by listing For Sale by Owner (FSBO).
List your homeWhat's special
Zillow last checked:
Listing updated:
Listed by:
Keasha McNeal 816-328-8303,
ReeceNichols - Lees Summit,
Rob Ellerman Team 816-304-4434,
ReeceNichols - Lees Summit
Bought with:
Courtney Weis, 1857827
ReeceNichols - Lees Summit
Source: Heartland MLS as distributed by MLS GRID,MLS#: 2495694
Facts & features
Interior
Bedrooms & bathrooms
- Bedrooms: 3
- Bathrooms: 2
- Full bathrooms: 2
Primary bedroom
- Features: Carpet, Ceiling Fan(s), Walk-In Closet(s)
- Level: First
Bedroom 2
- Features: All Carpet
- Level: First
Bedroom 3
- Features: All Carpet
- Level: First
Primary bathroom
- Features: Ceramic Tiles, Double Vanity, Quartz Counter, Shower Only
- Level: First
Bathroom 2
- Features: Quartz Counter, Shower Over Tub
- Level: First
Dining room
- Features: Wood Floor
- Level: First
Great room
- Features: Built-in Features, Fireplace, Wood Floor
- Level: First
Kitchen
- Features: Ceramic Tiles, Kitchen Island, Quartz Counter, Wood Floor
- Level: First
Heating
- Natural Gas, Forced Air
Cooling
- Electric
Appliances
- Included: Dishwasher, Microwave, Built-In Electric Oven
- Laundry: Main Level
Features
- Ceiling Fan(s), Kitchen Island, Pantry, Walk-In Closet(s)
- Windows: Thermal Windows
- Basement: Unfinished,Sump Pump,Walk-Out Access
- Has fireplace: No
Interior area
- Total structure area: 1,802
- Total interior livable area: 1,802 sqft
- Finished area above ground: 1,802
- Finished area below ground: 0
Property
Parking
- Total spaces: 3
- Parking features: Attached, Garage Faces Front
- Attached garage spaces: 3
Features
- Patio & porch: Deck, Patio
Lot
- Size: 0.26 Acres
- Features: City Limits
Details
- Parcel number: 999999
Construction
Type & style
- Home type: SingleFamily
- Architectural style: Traditional
- Property subtype: Single Family Residence
Materials
- Stone Trim, Stucco
- Roof: Composition
Condition
- Under Construction
- New construction: Yes
Details
- Builder model: Sheffield
- Builder name: Summit Homes
Utilities & green energy
- Sewer: Public Sewer
- Water: Public
Green energy
- Green verification: ENERGY STAR Certified Homes
- Energy efficient items: Appliances, Construction, HVAC, Lighting, Doors, Thermostat, Water Heater, Windows
- Indoor air quality: Ventilation
- Construction elements: Recycled Materials
- Water conservation: Low-Flow Fixtures
Community & HOA
Community
- Security: Smoke Detector(s)
- Subdivision: Highland Meadows
HOA
- Has HOA: Yes
- Amenities included: Pool
- Services included: Trash
- HOA fee: $500 annually
- HOA name: Highland Meadows HOA
Location
- Region: Lees Summit
Financial & listing details
- Date on market: 6/23/2024
- Listing terms: Cash,Conventional,FHA,VA Loan
- Ownership: Private
- Road surface type: Paved
Price history
| Date | Event | Price |
|---|---|---|
| 3/24/2025 | Sold | -- |
Source:  Heartland MLS as distributed by MLS GRID #2495694 Report a problem Heartland MLS as distributed by MLS GRID #2495694 Report a problem | ||
| 2/21/2025 | Pending sale | $444,639$247/sqft |
Source: Heartland MLS as distributed by MLS GRID #2495694 Report a problem | ||
| 2/6/2025 | Contingent | $444,639$247/sqft |
Source: Heartland MLS as distributed by MLS GRID #2495694 Report a problem | ||
| 1/21/2025 | Price change | $444,639+1.9%$247/sqft |
Source: Heartland MLS as distributed by MLS GRID #2495694 Report a problem | ||
| 6/23/2024 | Pending sale | $436,144$242/sqft |
Source: Heartland MLS as distributed by MLS GRID #2495694 Report a problem | ||
Public tax history
Tax history is unavailable.
Neighborhood: 64081
Nearby homes
- $486,7004 bd3 ba2.2k sqft2766 SW 11th Ter, Lees Summit, MO 64081Off Market
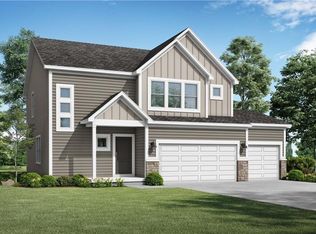
- $--4 bd3 ba2.2k sqft2770 SW 11th Ter, Lees Summit, MO 64081Sold
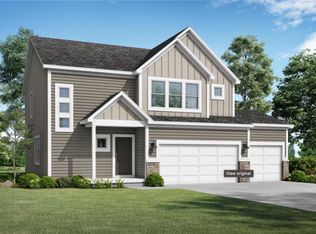
- $--4 bd3 ba3k sqft2772 SW 12th Ter, Lees Summit, MO 64081Sold
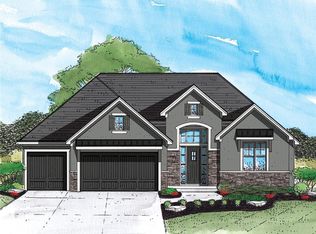
- $--4 bd3 ba3k sqft2767 SW 11th Ter, Lees Summit, MO 64081Sold
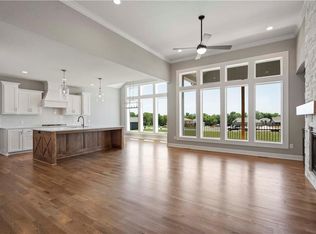
- $--3 bd3 ba2.1k sqft2763 SW 11th Ter, Lees Summit, MO 64081Sold
- $399,0003 bd3 ba1.5k sqft2763 SW 11th Ter, Lees Summit, MO 64081Off Market
- $--4 bd3 ba2.2k sqft2758 SW 11th Ter, Lees Summit, MO 64081Sold
- $--4 bd3 ba2.5k sqft2771 SW 11th Ter, Lees Summit, MO 64081Sold
Nearby schools
GreatSchools rating
- 7/10Longview Farm Elementary SchoolGrades: K-5Distance: 0.8 mi
- 8/10Pleasant Lea Middle SchoolGrades: 6-8Distance: 2.6 mi
- 9/10Lee's Summit West High SchoolGrades: 9-12Distance: 2.7 mi
Schools provided by the listing agent
- Elementary: Longview Farms
- Middle: Pleasant Lea
- High: Lee's Summit West
Source: Heartland MLS as distributed by MLS GRID. This data may not be complete. We recommend contacting the local school district to confirm school assignments for this home.
Get a cash offer in 3 minutes
Find out how much your home could sell for in as little as 3 minutes with a no-obligation cash offer.
Estimated market value
$456,200
Get a cash offer in 3 minutes
Find out how much your home could sell for in as little as 3 minutes with a no-obligation cash offer.
Estimated market value
$456,200
- Missouri
- Jackson County
- Lees Summit
- 64081
- 1050 SW Fiord Dr
Nearby cities
Nearby zip codes
Other Lees Summit Topics
