Skip main navigation
Off market
Street View
  • $3,878,400

    1050 Sea Eagle Watch, Charleston, SC 29412

    4beds
    4baths
    5,246sqft
    SingleFamily
    Built in 2008
    5.14 Acres Lot
    $3,878,400 Zestimate®
    $739/sqft
    $7,902 Estimated rent

    Home value

    $3,878,400

    $3.30M - $4.50M

    $7,902/mo

    Zestimate® history
    Loading
    Loading...

    Owner options

    List your home for rent

    $7,902/mo

    Rent Zestimate®

    Find your next renter with Zillow Rental Manager. Plus, with online applications, you can quickly screen prospective tenants – for free.

    Learn more

    $7,902/mo

    Rent Zestimate®

    Refinance and save

    $21,753/mo

    Est. payment

    Refinancing to a lower rate could help reduce your monthly payments and save thousands over the life of the loan.

    See today's rates

    $21,753/mo

    Est. payment

    Explore your selling options

    Work with a Zillow partner agent

    Leverage their expertise and Zillow's premium Showcase listings to get your home seen by more buyers.

    Get started

    List with your own agent

    Get your home in front of millions of buyers by listing it on Zillow.

    Learn how to do it

    Sell it yourself

    Take full control of how buyers see your home on Zillow by listing For Sale by Owner (FSBO).

    List your home

    What's special

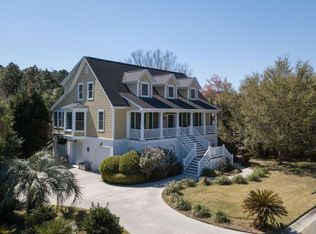
    Enter this 5.14 acre estate through wooded canopy driveway and discover luxury real estate that includes a stately brick mansion with a PRIVATE BOAT RAMP. Situated between the freshwater lagoon (560' lakefront) at Seaside Plantation and saltwater Seaside Creek (152' deep waterfront and 788' marsh front), water access is possible to the Atlantic Ocean, as well as Charleston Harbor, Clark's Sound and Wadmalaw Sound. Short walk (55')to 41'dock/pier leads to a floating dock and boat lift, complete with electricity and water. PRIVATE BOAT RAMP is enhanced with tap water for easy clean-up from boating adventure. Seawall in place along entire waterfront. From here, enjoy the views of stunning sunsets, Morris Island Lighthouse, Clarks Sound. EXTERIOR Custom built home was pain stakingly constructed and comes loaded with exquisite details. As you approach the home on the slate walkway, you will notice the the exterior of the home which was constructed with detailed brick, with features such as corner coins and keys around windows and door openings. Solid Mahogany front door is adorned with gas lanterns and transom windows. The thermal windows are enhanced with working shutters. The sofit trim motif around the home was custom tailored after the historic homes downtown Charleston. The upstairs balcony on the back side overlooking water, features iron railing, slate flooring and parapets on each end. Downstairs porch is herring-bone brick design floors. The balcony above the front entrance is accessed by french doors from the second level. ROOF - Metal with 50 year warranty. Dual smoke stacks accessorize the exterior of the home. Sound system in place for balcony and porch on back-side, and partially inside. INTERIOR Upon entering through the front door, you are greeted with an expansive foyer with marble floor, winding staircase and classic chandelier. The electric retractable feature on the chandelier makes for easy cleaning. Winding staircase is lined with chair rail, elaborate crown molding and wainscoting, and leads to the upstairs open landing area. Enter the formal dining room through ornately trimmed columns. Dining room comes with a traditional sparkling chandelier, marble fireplace surround with antique mahogany mantle, chair rail and wainscoting. Chic custom made draperies dress the windows of the dining room. GOURMET KITCHEN *granite counter tops*travertine floor*custom cabinetry by Mouser. Soft-close drawers, and top of the line appliances:Viking professional range with two ovens, sub zero refrigerator, separate beverage sink, super quiet under counter dish drawer by Fisher & Paykel. Under counter ice maker. Super quiet Bosch dishwasher. Viking microwave,Viking warming drawer. Separate tap for instant boiling water. Water filter. Built-in lift for kitchen appliances. Walk-in pantry.4 fireplaces,2 laundry rooms.5 Tankless hot water heaters. 3 AC units. NO HOA. I have run out of space! See pictures. More info available.

    This property is off market, which means it's not currently listed for sale or rent on Zillow. This may be different from what's available on other websites or public sources.

    Facts & features

    Interior

    Bedrooms & bathrooms
    • Bedrooms: 4
    • Bathrooms: 4.5
    Heating
    • Forced air
    Features
    • Has fireplace: Yes
    Interior area
    • Total interior livable area: 5,246 sqft

    Property

    Parking
    • Parking features: Garage - Attached
    Features
    • Exterior features: Brick
    Lot
    • Size: 5.14 Acres
    Details
    • Parcel number: 4270000102

    Construction

    Type & style
    • Home type: SingleFamily
    Materials
    • Roof: Metal
    Condition
    • Year built: 2008

    Community & neighborhood

    Location
    • Region: Charleston

    Price history

    DateEventPrice
    8/3/2012Listing removed$4,500,000$858/sqft
    Source: The AgentOwned Realty Company #1124478 Report a problem
    10/21/2011Listed for sale$4,500,000+542.9%$858/sqft
    Source: The AgentOwned Realty Company #1124478 Report a problem
    11/12/2003Sold$700,000$133/sqft
    Source: Public Record Report a problem

    Public tax history

    YearProperty taxesTax assessment
    2025$12,055 +8.3%$102,650 +17.6%
    2024$11,131 +6.5%$87,260 +0.5%
    2023$10,451 +1.8%$86,820
    2022$10,270 -4.8%$86,820
    2021$10,791 -3.7%$86,820
    2020$11,203 $86,820 +10.6%
    2019$11,203 $78,480 -2.5%
    2017$11,203 +12.7%$80,480
    2016$9,940 +4.5%$80,480
    2015$9,509 -3.4%$80,480
    2014$9,842 --
    2011$9,842 +2%--
    2010$9,653 -0.3%$76,080
    2009$9,678 -1.8%$76,080 +76.3%
    2008$9,859 +1765.2%$43,160 +1579.4%
    2006$529 +118.6%$2,570 +119.7%
    2005$242 -61.5%$1,170 -53%
    2004$628 +25749%$2,490 +24800%
    2003$2 +3.4%$10
    2002$2 --

    Find assessor info on the county website

    Neighborhood: 29412

    Nearby schools

    GreatSchools rating
    Schools provided by the listing agent
    • Elementary: JAMES ISLAND ELEMENTARY
    • Middle: JAMES ISLAND
    • High: JAMES ISLAND CHARTER

    Source: The MLS. This data may not be complete. We recommend contacting the local school district to confirm school assignments for this home.

    Get a cash offer in 3 minutes
    Find out how much your home could sell for in as little as 3 minutes with a no-obligation cash offer.
    Estimated market value
    $3,878,400
    Get a cash offer in 3 minutes
    Find out how much your home could sell for in as little as 3 minutes with a no-obligation cash offer.
    Estimated market value
    $3,878,400