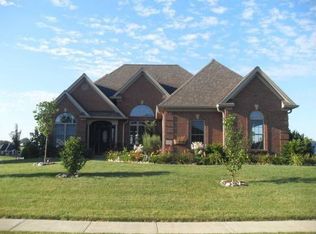
Home on Half-Acre Lot. Floor plan includes master bedroom suite separate from other 2 bedrooms. Master suite features tray ceiling, 2 walk-in closets, whirlpool tub, shower, and his/her sinks. Plenty of windows create a light, bright, and open space. Hardwood, decorative stained concrete, tile, and carpet flooring. Large, outdoor space with granite countertop bar, retractable awning, grill, fireplace, ceiling fan and privacy fence. Buyer to verify data prior to offer. Agents read Agent Remarks.
This property is not currently displayed as for sale or rent on Zillow. This may be different from what's on other websites or public sources.