Tropical Trail-facing and thoughtfully remodeled in a timeless coastal style, this 5-bedroom residence offers impact-rated windows, deeded river access shared by only four properties, and beautiful sunset views in the heart of South Merritt Island. The private access includes a shared dock with eligibility to add a boat lift, creating a rare opportunity for enhanced waterfront living. Situated on a .41-acre corner lot framed by stately oaks, the home blends classic architecture with meaningful structural and aesthetic updates throughout.
Spanning 3,675 square feet of living space, the interior features vaulted ceilings, engineered hardwood floors, crown molding, and a second-story family room that provides flexible living for a growing household. West-facing windows fill the home with natural light and capture evening skies over the river. The renovated open-concept kitchen includes quartz countertops, an oversized island with seating, KitchenAid appliances, custom hood, built-in pantries with pull-out drawers, and an eat-in bay window overlooking the property.
Outdoor living is equally impressive, with a refinished pool and travertine deck, Trex decking, custom wood plank ceilings, and inviting front and upper-level porches designed for both quiet mornings and sunset evenings. Additional upgrades include Hardie board siding, a 2019 roof, two HVAC systems with smart thermostats, and an oversized 2.5-car garage wired for EV charging.
Located just 20 minutes to Melbourne Orlando International Airport, 45 minutes to Orlando International Airport, and approximately 10 minutes to Cape Canaveral, this home offers both tranquility and connectivity in a growing area fueled by the expanding space and defense industry. A rare opportunity along one of Merritt Island's most desirable stretches of Tropical Trail.
Sold for $975,000
Street View
$975,000
1050 Shady Ln, Merritt Island, FL 32952
5beds
3,675sqft
Single Family Residence
Built in 1995
0.41 Acres Lot
$973,800 Zestimate®
$265/sqft
$5,588 Estimated rent
Home value
$973,800
$896,000 - $1.06M
$5,588/mo
Zestimate® history
Owner options
List your home for rent
$5,588/mo
Rent Zestimate®
Find your next renter with Zillow Rental Manager. Plus, with online applications, you can quickly screen prospective tenants – for free.
$5,588/mo
Rent Zestimate®
Refinance and save
$6,659/mo
Est. payment
Refinancing to a lower rate could help reduce your monthly payments and save thousands over the life of the loan.
$6,659/mo
Est. payment
Explore your selling options
Work with a Zillow partner agent
Leverage their expertise and Zillow's premium Showcase listings to get your home seen by more buyers.
Get startedList with your own agent
Get your home in front of millions of buyers by listing it on Zillow.
Learn how to do itSell it yourself
Take full control of how buyers see your home on Zillow by listing For Sale by Owner (FSBO).
List your homeWhat's special
Oversized island with seatingTropical trail-facingQuartz countertopsTrex deckingCustom hoodHardie board sidingVaulted ceilings
Zillow last checked:
Listing updated:
Listed by:
Stephanie Moss Dandridge 321-243-1218,
One Sotheby's International,
James Stephen Dandridge 321-258-1477,
One Sotheby's International
Bought with:
Jessica May, 3358917
aReal Estate Service Team
Source: Space Coast AOR,MLS#: 1069964
Facts & features
Interior
Bedrooms & bathrooms
- Bedrooms: 5
- Bathrooms: 3
- Full bathrooms: 2
- 1/2 bathrooms: 1
Heating
- Central, Electric
Cooling
- Central Air, Electric, Multi Units
Appliances
- Included: Convection Oven, Dishwasher, Disposal, Dryer, Electric Cooktop, Electric Oven, Electric Range, Electric Water Heater, Microwave, Refrigerator, Washer
Features
- Breakfast Nook, Built-in Features, Ceiling Fan(s), Eat-in Kitchen, Entrance Foyer, Jack and Jill Bath, Kitchen Island, Open Floorplan, Pantry, Primary Bathroom -Tub with Separate Shower, Vaulted Ceiling(s), Walk-In Closet(s)
- Flooring: Carpet, Tile, Wood
- Number of fireplaces: 1
- Fireplace features: Gas
Interior area
- Total structure area: 4,463
- Total interior livable area: 3,675 sqft
Property
Parking
- Total spaces: 3
- Parking features: Attached, Electric Vehicle Charging Station(s), Garage, Garage Door Opener
- Attached garage spaces: 3
Features
- Levels: Two
- Stories: 2
- Patio & porch: Covered, Front Porch, Porch, Rear Porch, Screened
- Exterior features: Balcony, Dock, Impact Windows
- Has private pool: Yes
- Pool features: In Ground, Screen Enclosure, Waterfall
- Fencing: Fenced,Wood
- Has view: Yes
- View description: Pool, River, Water
- Has water view: Yes
- Water view: River,Water
Lot
- Size: 0.41 Acres
- Features: Corner Lot, Many Trees, Sprinklers In Front, Sprinklers In Rear
Details
- Additional structures: Shed(s)
- Additional parcels included: 2511351
- Parcel number: 253624Ix00000.00001.00
- Special conditions: Standard
Construction
Type & style
- Home type: SingleFamily
- Architectural style: Traditional
- Property subtype: Single Family Residence
Materials
- Block, Concrete, Fiber Cement, Composition Siding
- Roof: Shingle
Condition
- New construction: No
- Year built: 1995
Utilities & green energy
- Sewer: Septic Tank
- Water: Public
- Utilities for property: Electricity Connected, Water Connected, Propane
Community & HOA
Community
- Security: Smoke Detector(s)
- Subdivision: Riverside Landing
HOA
- Has HOA: No
Location
- Region: Merritt Island
Financial & listing details
- Price per square foot: $265/sqft
- Tax assessed value: $520,910
- Annual tax amount: $4,795
- Date on market: 2/20/2026
- Listing terms: Cash,Conventional
Price history
| Date | Event | Price |
|---|---|---|
| 4/28/2026 | Sold | $975,000$265/sqft |
Source: Space Coast AOR #1069964 Report a problem | ||
| 3/5/2026 | Pending sale | $975,000$265/sqft |
Source: Space Coast AOR #1069964 Report a problem | ||
| 2/20/2026 | Listed for sale | $975,000+214.8%$265/sqft |
Source: Space Coast AOR #1069964 Report a problem | ||
| 5/17/2019 | Sold | $309,750-14%$84/sqft |
Source: Space Coast AOR #837570 Report a problem | ||
| 4/2/2019 | Pending sale | $360,050$98/sqft |
Source: Daignault Realty Inc #837570 Report a problem | ||
| 3/15/2019 | Price change | $360,050-5%$98/sqft |
Source: Daignault Realty Inc #837570 Report a problem | ||
| 3/13/2019 | Pending sale | $379,000$103/sqft |
Source: Daignault Realty Inc #837570 Report a problem | ||
| 2/21/2019 | Listed for sale | $379,000-39.4%$103/sqft |
Source: Daignault Realty Inc #837570 Report a problem | ||
| 3/11/2008 | Listing removed | $624,900$170/sqft |
Source: Visual Tour #494177 Report a problem | ||
| 1/18/2008 | Listed for sale | $624,900+83.8%$170/sqft |
Source: Visual Tour #494177 Report a problem | ||
| 11/1/2001 | Sold | $340,000$93/sqft |
Source: Public Record Report a problem | ||
Public tax history
| Year | Property taxes | Tax assessment |
|---|---|---|
| 2025 | $4,796 +7.5% | $351,950 +2.9% |
| 2024 | $4,461 +0.9% | $342,040 +3% |
| 2023 | $4,421 +6.8% | $332,080 +3% |
| 2022 | $4,140 -4.5% | $322,410 +3% |
| 2021 | $4,333 +1.6% | $313,020 +1.4% |
| 2020 | $4,265 +47.1% | $308,700 +50.1% |
| 2019 | $2,900 | $205,700 +1.9% |
| 2018 | $2,900 -0.1% | $201,870 +2.1% |
| 2017 | $2,904 -0.7% | $197,720 +2.1% |
| 2016 | $2,923 -1.5% | $193,660 +0.7% |
| 2015 | $2,969 -3.2% | $192,320 +0.8% |
| 2014 | $3,068 | $190,800 -7.1% |
| 2013 | -- | $205,470 +11.2% |
| 2012 | $2,598 -4.1% | $184,840 -3.2% |
| 2011 | $2,708 -6.5% | $190,920 -11.3% |
| 2010 | $2,895 -16.8% | $215,310 -18.2% |
| 2009 | $3,479 -7.6% | $263,350 -11.3% |
| 2008 | $3,767 -0.6% | $297,000 -8.9% |
| 2007 | $3,790 -8.4% | $326,000 -11.2% |
| 2005 | $4,138 -0.9% | $366,950 +31.4% |
| 2004 | $4,175 -3.2% | $279,360 -4.5% |
| 2003 | $4,314 +13.2% | $292,460 +34.9% |
| 2002 | $3,811 +63% | $216,800 +9.7% |
| 2001 | $2,338 +8.6% | $197,690 +8.3% |
| 2000 | $2,152 | $182,470 |
Find assessor info on the county website
Neighborhood: 32952
Nearby homes
- $448,8003 bd3 ba1.8k sqft1060 Shady Ln, Merritt Island, FL 32952Off Market
- $1,688,1003 bd3 ba3.2k sqft3495 S Tropical Trl, Merritt Island, FL 32952Off Market
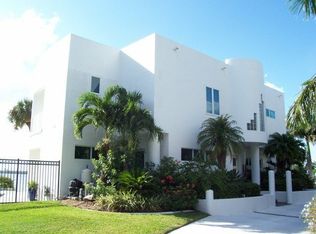
- $346,000-- bd-- ba1.9k sqft1080 Two Oaks Blvd, Merritt Island, FL 32952Off Market
- $631,8004 bd4 ba3k sqft1055 Shady Ln, Merritt Island, FL 32952Off Market
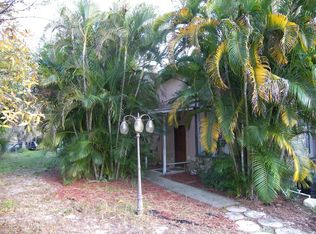
- $1,020,0005 bd5 ba5.5k sqft3501 S Tropical Trl, Merritt Island, FL 32952Off Market
- $1,210,0004 bd2 ba2.6k sqft3460 S Tropical Trl, Merritt Island, FL 32952Off Market
- $420,1324 bd3 ba2k sqft1070 Shady Ln, Merritt Island, FL 32952Sold
- $736,9004 bd4 ba2.8k sqft1090 Two Oaks Blvd, Merritt Island, FL 32952Off Market
Nearby schools
GreatSchools rating
- 8/10Tropical Elementary SchoolGrades: PK-6Distance: 3.2 mi
- 7/10Thomas Jefferson Middle SchoolGrades: 7-8Distance: 2.6 mi
- 5/10Merritt Island High SchoolGrades: PK,9-12Distance: 5.8 mi
Schools provided by the listing agent
- Elementary: Tropical
- Middle: Jefferson
- High: Merritt Island
Source: Space Coast AOR. This data may not be complete. We recommend contacting the local school district to confirm school assignments for this home.
Get a cash offer in 3 minutes
Find out how much your home could sell for in as little as 3 minutes with a no-obligation cash offer.
Estimated market value
$973,800
Get a cash offer in 3 minutes
Find out how much your home could sell for in as little as 3 minutes with a no-obligation cash offer.
Estimated market value
$973,800
- Florida
- Brevard County
- Merritt Island
- 32952
- 1050 Shady Ln
