EXCELLANT OPPORTUNITY~TURNKEY WATERFRONT RETREAT WITH HARRIS CHAIN OF LAKES ACCESS! MOTIVATED SELLERS...BRING OFFERS! Experience the ultimate waterfront lifestyle in this recently renovated, move-in ready canal front home. This turnkey oasis comes complete with a golf cart, and a boat available for negotiation to complete the package! Step inside to a thoughtful split floor plan designed for privacy and ease. The bright kitchen features a walk-in pantry and breakfast bar, while the dining room includes built-in cabinets and a wet bar-perfect for entertaining! The primary bedroom features a spacious walk-in closet and a private en-suite. Through the sliding doors, you'll find an oversized Florida room with peaceful water views and a convenient laundry area. Outside, enjoy the covered or open patio spaces-ideal for shaded grilling or soaking up the Florida sun. The highlight is your private waterfront setup, featuring an updated boathouse and seawall! The property also features a large four-car driveway, a workshop, and extra storage. This home boasts new flooring, new electrical fixtures, and new sliding doors. Major mechanical upgrades provide total peace of mind, including a new roof, updated plumbing, a new portable generator, and an updated HVAC system. HOA/COMMUNITY: Imperial Terrace East is a highly desirable 55+ retirement community offering a plethora of amenities-a community boat ramp with access to the Harris Chain of Lakes, a community pool, shuffleboard, and so much more! Featuring a low HOA fee and NO LOT RENT-you OWN the land! Imperial Terrace is located off Hwy 441, just minutes from shopping, dining, entertainment, county offices, and state-of-the-art medical facilities, PLUS, renowned local destinations-Mount Dora and The Villages! Easily commute to the beach coasts, Orlando attractions, airports and everywhere exciting that makes Floridians love living ‘central’ in the Sunshine State, year ‘round or seasonal. Call to schedule your personal tour today!
Sold for $255,000
$255,000
1050 Shawn Ct, Tavares, FL 32778
2beds
1,296sqft
Manufactured Home, Single Family Residence
Built in 1978
6,478 Square Feet Lot
$254,300 Zestimate®
$197/sqft
$1,461 Estimated rent
Home value
$254,300
$242,000 - $267,000
$1,461/mo
Zestimate® history
Owner options
List your home for rent
$1,461/mo
Rent Zestimate®
Find your next renter with Zillow Rental Manager. Plus, with online applications, you can quickly screen prospective tenants – for free.
$1,461/mo
Rent Zestimate®
Refinance and save
$1,790/mo
Est. payment
Refinancing to a lower rate could help reduce your monthly payments and save thousands over the life of the loan.
$1,790/mo
Est. payment
Explore your selling options
Work with a Zillow partner agent
Leverage their expertise and Zillow's premium Showcase listings to get your home seen by more buyers.
Get startedList with your own agent
Get your home in front of millions of buyers by listing it on Zillow.
Learn how to do itSell it yourself
Take full control of how buyers see your home on Zillow by listing For Sale by Owner (FSBO).
List your homeWhat's special
Recently renovatedBreakfast barNew roofConvenient laundry areaNew electrical fixturesNew flooringLarge four-car driveway
Zillow last checked:
Listing updated:
Listed by:
Missy Conway 352-804-9356,
BHHS FLORIDA REALTY 352-729-7325
Bought with:
Diana Meechan, 3569297
CARLINO REAL ESTATE GROUP INC
Source: Stellar MLS,MLS#: G5107375 Originating MLS: Lake and Sumter
Originating MLS: Lake and Sumter
Facts & features
Interior
Bedrooms & bathrooms
- Bedrooms: 2
- Bathrooms: 2
- Full bathrooms: 2
Rooms
- Room types: Florida Room, Storage Rooms
Primary bedroom
- Features: Ceiling Fan(s), En Suite Bathroom, Shower No Tub, Single Vanity, Walk-In Closet(s)
- Level: First
- Area: 225 Square Feet
- Dimensions: 15x15
Bedroom 2
- Features: Ceiling Fan(s), Built-in Closet
- Level: First
- Area: 180 Square Feet
- Dimensions: 12x15
Dining room
- Features: Built-In Shelving, Ceiling Fan(s), Wet Bar
- Level: First
- Area: 81 Square Feet
- Dimensions: 9x9
Kitchen
- Features: Breakfast Bar, Pantry
- Level: First
- Area: 144 Square Feet
- Dimensions: 12x12
Living room
- Level: First
- Area: 264 Square Feet
- Dimensions: 12x22
Heating
- Central, Electric
Cooling
- Central Air
Appliances
- Included: Dishwasher, Dryer, Microwave, Range, Range Hood, Refrigerator, Washer
- Laundry: Laundry Room
Features
- Built-in Features, Ceiling Fan(s), Eating Space In Kitchen, Living Room/Dining Room Combo, Split Bedroom, Walk-In Closet(s)
- Flooring: Carpet, Laminate, Luxury Vinyl
- Doors: Sliding Doors
- Has fireplace: No
- Furnished: Yes
Interior area
- Total structure area: 2,626
- Total interior livable area: 1,296 sqft
Property
Parking
- Total spaces: 2
- Parking features: Carport
- Carport spaces: 2
Features
- Levels: One
- Stories: 1
- Patio & porch: Enclosed, Patio, Porch, Rear Porch, Side Porch
- Exterior features: Irrigation System, Private Mailbox, Rain Gutters, Storage
- Has view: Yes
- View description: Water, Canal
- Has water view: Yes
- Water view: Water,Canal
- Waterfront features: Canal Front, Waterfront, Freshwater Canal Access, Lake Privileges, Lift - Covered
- Body of water: HARRIS CHAIN OF LAKES
- Frontage length: Canal: 87
Lot
- Size: 6,478 Square Feet
- Dimensions: 82 x 79
- Features: Cul-De-Sac, City Lot
Details
- Additional structures: Boat House, Shed(s), Storage, Workshop
- Parcel number: 301926010000013600
- Zoning: RMH-S
- Special conditions: None
Construction
Type & style
- Home type: MobileManufactured
- Property subtype: Manufactured Home, Single Family Residence
Materials
- Wood Frame
- Foundation: Crawlspace, Pillar/Post/Pier
- Roof: Metal
Condition
- New construction: No
- Year built: 1978
Utilities & green energy
- Sewer: Public Sewer
- Water: Public
- Utilities for property: BB/HS Internet Available, Cable Available, Electricity Connected, Public, Street Lights, Water Connected
Community & HOA
Community
- Features: Canal Front, Community Boat Ramp, Fishing, Private Boat Ramp, Water Access, Waterfront, Association Recreation - Owned, Clubhouse, Deed Restrictions, Golf Carts OK, Pool
- Pet fee: $0 monthly
- Senior community: Yes
- Subdivision: TAVARES IMPERIAL MOBILE TERRACE ADD
HOA
- Has HOA: Yes
- Amenities included: Clubhouse, Fence Restrictions, Recreation Facilities, Shuffleboard Court
- Services included: Community Pool, Pool Maintenance, Recreational Facilities
- HOA fee: $50 monthly
- HOA name: Deborah Jackson
- HOA phone: 740-403-3290
Location
- Region: Tavares
Financial & listing details
- Price per square foot: $197/sqft
- Tax assessed value: $163,026
- Annual tax amount: $1,077
- Date on market: 1/28/2026
- Cumulative days on market: 93 days
- Listing terms: Cash,Conventional
- Ownership: Fee Simple
- Total actual rent: 0
- Electric utility on property: Yes
- Road surface type: Paved
- Body type: Double Wide
Price history
| Date | Event | Price |
|---|---|---|
| 6/1/2026 | Sold | $255,000-3.8%$197/sqft |
Source:  Stellar MLS #G5107375 Report a problem Stellar MLS #G5107375 Report a problem | ||
| 5/1/2026 | Pending sale | $265,000$204/sqft |
Source: Stellar MLS #G5107375 Report a problem | ||
| 4/20/2026 | Price change | $265,000-7%$204/sqft |
Source: Stellar MLS #G5107375 Report a problem | ||
| 4/8/2026 | Price change | $285,000-3.4%$220/sqft |
Source: Stellar MLS #G5107375 Report a problem | ||
| 1/29/2026 | Listed for sale | $295,000+136%$228/sqft |
Source: BHHS broker feed #G5107375 Report a problem | ||
| 4/28/2025 | Sold | $125,000-21.8%$96/sqft |
Source: Stellar MLS #G5093158 Report a problem | ||
| 4/14/2025 | Pending sale | $159,900$123/sqft |
Source: Stellar MLS #G5093158 Report a problem | ||
| 4/7/2025 | Price change | $159,900-25.6%$123/sqft |
Source: Stellar MLS #G5093158 Report a problem | ||
| 2/21/2025 | Listed for sale | $214,900+162.1%$166/sqft |
Source: Stellar MLS #G5093158 Report a problem | ||
| 11/17/1997 | Sold | $82,000$63/sqft |
Source: Public Record Report a problem | ||
Public tax history
| Year | Property taxes | Tax assessment |
|---|---|---|
| 2025 | $1,077 +3.1% | $98,410 +2.9% |
| 2024 | $1,045 +6.8% | $95,640 +3% |
| 2023 | $978 +3% | $92,860 +3% |
| 2022 | $949 +4.8% | $90,160 +3% |
| 2021 | $906 -2.4% | $87,537 +1.4% |
| 2020 | $928 +2.5% | $86,329 +2.3% |
| 2019 | $905 +5.9% | $84,389 +1.9% |
| 2018 | $855 | $82,816 +2.1% |
| 2017 | $855 +3.7% | $81,113 +2.1% |
| 2016 | $825 +2% | $79,445 +0.7% |
| 2015 | $808 +0.7% | $78,893 +0.8% |
| 2014 | $803 +7% | $78,267 +1.3% |
| 2013 | $750 +12.7% | $77,239 -16% |
| 2012 | $666 -34.2% | $91,955 +3% |
| 2011 | $1,013 +1.4% | $89,277 +1.5% |
| 2010 | $999 +8.1% | $87,958 +2.7% |
| 2009 | $924 -21% | $85,646 +3.1% |
| 2007 | $1,170 -1.8% | $83,069 +2.5% |
| 2006 | $1,191 +3.1% | $81,043 +3% |
| 2005 | $1,156 +4.1% | $78,683 |
| 2004 | $1,110 +0.2% | -- |
| 2003 | $1,108 +4.9% | $76,767 +5.8% |
| 2002 | $1,057 +9.6% | $72,585 -0.1% |
| 2001 | $965 +1.1% | $72,676 +2.3% |
| 2000 | $954 | $71,023 |
Find assessor info on the county website
Neighborhood: 32778
Nearby homes
- $342,1002 bd2 ba1.5k sqft1051 Shawn Ct, Tavares, FL 32778Off Market
- $331,6002 bd2 ba1.5k sqft1054 Shawn Ct, Tavares, FL 32778Sold

- $250,1002 bd2 ba1.4k sqft1055 Shawn Ct, Tavares, FL 32778Off Market
- $273,3002 bd2 ba1.2k sqft1058 Shawn Ct, Tavares, FL 32778Off Market
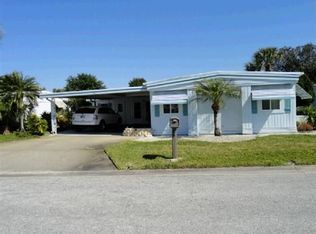
- $228,4002 bd2 ba1.1k sqft948 Todd Way, Tavares, FL 32778Off Market
- $279,9002 bd3 ba1.3k sqft1059 Shawn Ct, Tavares, FL 32778Off Market
- $303,3002 bd2 ba1.6k sqft944 Todd Way, Tavares, FL 32778Off Market
- $165,0002 bd1 ba1.1k sqft952 Todd Way, Tavares, FL 32778Off Market
Nearby schools
GreatSchools rating
- 5/10Tavares Elementary SchoolGrades: PK-5Distance: 2 mi
- 5/10Tavares Middle SchoolGrades: 6-8Distance: 2.9 mi
- 4/10Tavares High SchoolGrades: 9-12Distance: 1.6 mi
Get a cash offer in 3 minutes
Find out how much your home could sell for in as little as 3 minutes with a no-obligation cash offer.
Estimated market value
$254,300
Get a cash offer in 3 minutes
Find out how much your home could sell for in as little as 3 minutes with a no-obligation cash offer.
Estimated market value
$254,300
- Florida
- Lake County
- Tavares
- 32778
- 1050 Shawn Ct
Nearby cities
Nearby zip codes
Other Tavares Topics
