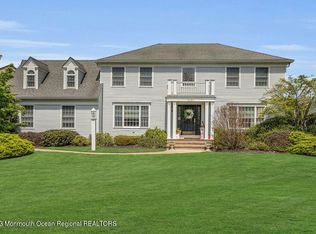
Here it is! Welcome to 1050 Sheila Drive in the highly desirable Twin Oaks neighborhood of Toms River! This 4 bedroom/2.5 bath sits on a spacious corner lot with a beautiful pool and patio area in the backyard. The spacious kitchen has ample room for a kitchen table as well as seating along the island. The open-floor concept flows directly into the family room to create a warm inviting area for family and entertaining, capped off with a wood burning fireplace. The formal living room is currently used as an office and is a great work space for a remote worker or business owner. The laundry room in the back corner of the 1st level was recently renovated with custom cabinets for extra storage as well as a butcher block countertop over the washer and dryer. A modern farmhouse sink adds a finishing touch to what is a great upgraded and functional room.
Upstairs the 4 bedrooms and 2 full baths create a secluded space for all family members after a busy day. The master bedroom features a large bonus room which can be used as a quiet living room type of space, as well as a great area for another home office setup.
The basement is partially finished, featuring a custom-built bar, built in large screen TV and electric fireplace. A great area for a man-cave or your own personal sports bar. There is also an additional finished room which would make a great gym area, teenager hang-out, or office space. The unfinished portion of the basement provides ample storage and easy access to mechanicals.
The backyard is great for entertaining with the large in-ground pool, extended patio areas and pavers, and the covered back porch is a fan favorite for watching the big games while enjoying the outside weather.
All of this and minutes to the beaches, restaurants, shopping and the Garden State Parkway. Come see why this active and family-oriented neighborhood is one of the best in Toms River.
Sold for $815,000
$815,000
1050 Sheila Drive, Toms River, NJ 08753
4beds
2,849sqft
Single Family Residence
Built in 1985
0.41 Acres Lot
$822,300 Zestimate®
$286/sqft
$4,487 Estimated rent
Home value
$822,300
$740,000 - $913,000
$4,487/mo
Zestimate® history
Owner options
List your home for rent
$4,487/mo
Rent Zestimate®
Find your next renter with Zillow Rental Manager. Plus, with online applications, you can quickly screen prospective tenants – for free.
$4,487/mo
Rent Zestimate®
Refinance and save
$5,442/mo
Est. payment
Refinancing to a lower rate could help reduce your monthly payments and save thousands over the life of the loan.
$5,442/mo
Est. payment
Explore your selling options
Work with a Zillow partner agent
Leverage their expertise and Zillow's premium Showcase listings to get your home seen by more buyers.
Get startedList with your own agent
Get your home in front of millions of buyers by listing it on Zillow.
Learn how to do itSell it yourself
Take full control of how buyers see your home on Zillow by listing For Sale by Owner (FSBO).
List your homeWhat's special
Zillow last checked:
Listing updated:
Listed by:
Mark Tibak 908-512-6260,
Keller Williams Shore Properties
Bought with:
Theresa A Lee, 0897568
Coldwell Banker Realty
Source: MoreMLS,MLS#: 22530587
Facts & features
Interior
Bedrooms & bathrooms
- Bedrooms: 4
- Bathrooms: 3
- Full bathrooms: 2
- 1/2 bathrooms: 1
Bedroom
- Area: 172.28
- Dimensions: 14.6 x 11.8
Bedroom
- Area: 176.53
- Dimensions: 13.9 x 12.7
Bedroom
- Area: 100
- Dimensions: 10 x 10
Bathroom
- Area: 37.7
- Dimensions: 5.8 x 6.5
Bathroom
- Area: 58.8
- Dimensions: 7 x 8.4
Other
- Area: 284.7
- Dimensions: 14.6 x 19.5
Other
- Area: 59.4
- Dimensions: 6.6 x 9
Bonus room
- Area: 283.75
- Dimensions: 22.7 x 12.5
Dining room
- Area: 182.16
- Dimensions: 13.2 x 13.8
Family room
- Area: 308.7
- Dimensions: 21 x 14.7
Foyer
- Area: 134
- Dimensions: 10 x 13.4
Kitchen
- Area: 175.54
- Dimensions: 13.1 x 13.4
Laundry
- Area: 93.96
- Dimensions: 11.6 x 8.1
Living room
- Area: 260.4
- Dimensions: 18.6 x 14
Heating
- Natural Gas, Forced Air
Cooling
- Central Air
Features
- Center Hall
- Flooring: Concrete
- Basement: Full,Partially Finished
- Attic: Pull Down Stairs
- Number of fireplaces: 1
Interior area
- Total structure area: 2,849
- Total interior livable area: 2,849 sqft
Property
Parking
- Total spaces: 2
- Parking features: Asphalt
- Attached garage spaces: 2
Features
- Stories: 2
- Has private pool: Yes
- Pool features: In Ground
- Fencing: Fenced Area
Lot
- Size: 0.41 Acres
- Features: Corner Lot, Oversized
Details
- Parcel number: 08004434300027
- Zoning description: Residential
Construction
Type & style
- Home type: SingleFamily
- Architectural style: Colonial
- Property subtype: Single Family Residence
Condition
- New construction: No
- Year built: 1985
Utilities & green energy
- Sewer: Public Sewer
Community & HOA
Community
- Subdivision: Twin Oaks
HOA
- Has HOA: No
Location
- Region: Toms River
Financial & listing details
- Price per square foot: $286/sqft
- Tax assessed value: $536,900
- Annual tax amount: $9,777
- Date on market: 10/10/2025
- Inclusions: Stove
- Exclusions: Personal property of the owners including Hot Tub in backyard.
Price history
| Date | Event | Price |
|---|---|---|
| 12/5/2025 | Sold | $815,000$286/sqft |
Source:  MoreMLS #22530587 Report a problem MoreMLS #22530587 Report a problem | ||
| 10/23/2025 | Pending sale | $815,000$286/sqft |
Source: MoreMLS #22530587 Report a problem | ||
| 10/10/2025 | Listed for sale | $815,000+81.5%$286/sqft |
Source: MoreMLS #22530587 Report a problem | ||
| 8/2/2019 | Sold | $449,000+2.3%$158/sqft |
Source: MoreMLS #21924705 Report a problem | ||
| 6/20/2019 | Pending sale | $439,000$154/sqft |
Source: Keller Williams Shore Properties #21924705 Report a problem | ||
| 6/14/2019 | Listed for sale | $439,000$154/sqft |
Source: Keller Williams Shore Properties #21924705 Report a problem | ||
Public tax history
| Year | Property taxes | Tax assessment |
|---|---|---|
| 2023 | $8,961 +5.5% | $536,900 |
| 2022 | $8,497 | $536,900 |
| 2021 | $8,497 +5% | $536,900 +58.3% |
| 2020 | $8,093 +1.4% | $339,200 |
| 2019 | $7,985 +0.9% | $339,200 |
| 2018 | $7,917 +2.7% | $339,200 |
| 2017 | $7,710 +3.9% | $339,200 |
| 2016 | $7,418 +5% | $339,200 |
| 2015 | $7,062 +3% | $339,200 |
| 2014 | $6,859 +4.6% | $339,200 |
| 2013 | $6,556 +6% | $339,200 -18.2% |
| 2012 | $6,187 +5.9% | $414,700 |
| 2011 | $5,843 +10.9% | $414,700 |
| 2010 | $5,271 +75.5% | $414,700 |
| 2009 | $3,004 +5% | $414,700 +86% |
| 2008 | $2,861 +1.1% | $223,000 |
| 2007 | $2,829 +11.4% | $223,000 |
| 2006 | $2,540 | $223,000 |
| 2004 | -- | $223,000 |
| 2003 | -- | $223,000 |
| 2002 | -- | $223,000 |
| 2001 | -- | $223,000 |
Find assessor info on the county website
Neighborhood: 08753
Nearby homes
- $729,3004 bd3 ba2.7k sqft1048 Sheila Dr, Toms River, NJ 08753Off Market
- $600,0004 bd2 ba1.8k sqft1972 Hazelwood Rd, Toms River, NJ 08753Sold
- $757,7003 bd3 ba2.7k sqft1051 Sheila Dr, Toms River, NJ 08753Off Market
- $806,8004 bd3 ba3.7k sqft1054 Sheila Dr, Toms River, NJ 08753Off Market
- $433,0003 bd1 ba1.1k sqft1971 Hazelwood Rd, Toms River, NJ 08753Off Market
- $535,0004 bd3 ba1.8k sqft892 Eaglehurst Rd, Toms River, NJ 08753Sold
- $501,1003 bd1 ba1.2k sqft926 Chisholm Ct, Toms River, NJ 08753Off Market
- $772,6004 bd3 ba2.8k sqft1045 Sheila Dr, Toms River, NJ 08753Off Market
Nearby schools
GreatSchools rating
- 4/10East Dover Elementary SchoolGrades: K-5Distance: 0.9 mi
- 7/10Toms River Intermediate EastGrades: 6-8Distance: 1.5 mi
- 4/10Toms River High - East High SchoolGrades: 9-12Distance: 1.1 mi
Schools provided by the listing agent
- Elementary: Cedar Grove
- Middle: TR Intr East
- High: Toms River East
Source: MoreMLS. This data may not be complete. We recommend contacting the local school district to confirm school assignments for this home.
Get a cash offer in 3 minutes
Find out how much your home could sell for in as little as 3 minutes with a no-obligation cash offer.
Estimated market value
$822,300
Get a cash offer in 3 minutes
Find out how much your home could sell for in as little as 3 minutes with a no-obligation cash offer.
Estimated market value
$822,300
- New Jersey
- Ocean County
- Toms River
- 08753
- 1050 Sheila Drive
Nearby cities
Nearby neighborhoods
Nearby zip codes
Other Toms River Topics
