Welcome to The Cali, this delightful home provides ample space for your family and guest to spread out. One of the standout features of this home is its generous lot size, offering you the perfect canvas to create your outdoor oasis. Whether you dream of a lush garden, a play area for the kids, or a serene, covered patio for evening relaxation, the possibilities are endless. The heart of the home unfolds with a spacious open concept layout, seamlessly integrating the eat-in kitchen and great room, perfect for gatherings and everyday living. The kitchen features a large island with additional seating, complemented by ample cabinet space and a convenient walk-in pantry. The primary suite has a vaulted ceiling, a large walk-in closet, and a 5-foot shower situated at the back of the house for privacy and relaxation. Embrace modern convenience with the included smart home package, enhancing your lifestyle with seamless technology integration.
Sold for $334,140
$334,140
1050 Shoreline Dr Lot 53, Vass, NC 28394
4beds
1,765sqft
Single Family Residence
Built in 2024
0.46 Acres Lot
$345,100 Zestimate®
$189/sqft
$2,246 Estimated rent
Home value
$345,100
$328,000 - $362,000
$2,246/mo
Zestimate® history
Owner options
List your home for rent
$2,246/mo
Rent Zestimate®
Find your next renter with Zillow Rental Manager. Plus, with online applications, you can quickly screen prospective tenants – for free.
$2,246/mo
Rent Zestimate®
Refinance and save
$2,825/mo
Est. payment
Refinancing to a lower rate could help reduce your monthly payments and save thousands over the life of the loan.
$2,825/mo
Est. payment
Explore your selling options
Work with a Zillow partner agent
Leverage their expertise and Zillow's premium Showcase listings to get your home seen by more buyers.
Get startedList with your own agent
Get your home in front of millions of buyers by listing it on Zillow.
Learn how to do itSell it yourself
Take full control of how buyers see your home on Zillow by listing For Sale by Owner (FSBO).
List your homeWhat's special
Contemporary styleSmart home packageVaulted ceilingAmple cabinet spaceLarge islandPrimary suiteGreat room
Zillow last checked:
Listing updated:
Listed by:
LATOYA COUNCIL,
DR HORTON INC.,
LATRENDA THOMAS,
DR HORTON INC.
Bought with:
LINNETTE REYES, 331915
PINELAND PROPERTY GROUP, LLC.
Source: LPRMLS,MLS#: 727130 Originating MLS: Longleaf Pine Realtors
Originating MLS: Longleaf Pine RealtorsFacts & features
Interior
Bedrooms & bathrooms
- Bedrooms: 4
- Bathrooms: 2
- Full bathrooms: 2
Heating
- Central, Electric, Forced Air
Cooling
- Central Air
Appliances
- Included: Dishwasher, Exhaust Fan, Free-Standing Electric Range, Microwave, Plumbed For Ice Maker
- Laundry: Main Level, In Unit
Features
- Attic, Bathtub, Double Vanity, Entrance Foyer, Eat-in Kitchen, Granite Counters, High Ceilings, Kitchen Island, Kitchen/Dining Combo, Primary Downstairs, Living/Dining Room, Pantry, Pull Down Attic Stairs, Quartz Counters, Shower Only, Separate Shower, Tub Shower, Unfurnished, Water Closet(s), Walk-In Closet(s), Walk-In Shower
- Flooring: Luxury Vinyl, Luxury VinylPlank, Vinyl, Carpet
- Basement: None
- Attic: Pull Down Stairs
- Has fireplace: No
Interior area
- Total interior livable area: 1,765 sqft
Property
Parking
- Total spaces: 2
- Parking features: Attached, Garage
- Attached garage spaces: 2
Features
- Levels: One
- Stories: 1
- Patio & porch: Covered, Porch
- Exterior features: Playground
Lot
- Size: 0.46 Acres
- Features: 1/4 to 1/2 Acre Lot, Cleared, Pond on Lot
- Topography: Cleared
Details
- Special conditions: Standard
Construction
Type & style
- Home type: SingleFamily
- Architectural style: One Story
- Property subtype: Single Family Residence
Materials
- Vinyl Siding
Condition
- New Construction
- New construction: Yes
- Year built: 2024
Details
- Warranty included: Yes
Utilities & green energy
- Sewer: County Sewer
- Water: Public
Community & HOA
Community
- Features: Clubhouse, Community Pool, Gutter(s), Street Lights
- Security: Smoke Detector(s)
- Subdivision: North Gate
HOA
- Has HOA: Yes
- HOA fee: $840 annually
- HOA name: Blackberry Management
Location
- Region: Vass
Financial & listing details
- Price per square foot: $189/sqft
- Date on market: 6/11/2024
- Cumulative days on market: 100 days
- Listing terms: Cash,Conventional,FHA,USDA Loan,VA Loan
- Inclusions: Electric Smooth Top Ranger, Dishwasher and Microwave
- Exclusions: Refrigerator, Washer and Dryer
- Ownership: More than a year
- Road surface type: Paved
Price history
| Date | Event | Price |
|---|---|---|
| 10/28/2024 | Sold | $334,140-3.1%$189/sqft |
Source:  LPRMLS #727130 Report a problem LPRMLS #727130 Report a problem | ||
| 9/22/2024 | Pending sale | $345,000$195/sqft |
Source: LPRMLS #727130 Report a problem | ||
| 9/4/2024 | Price change | $345,000-3.9%$195/sqft |
Source: LPRMLS #727130 Report a problem | ||
| 8/27/2024 | Price change | $359,000-1.1%$203/sqft |
Source: LPRMLS #727130 Report a problem | ||
| 7/18/2024 | Listed for sale | $362,990$206/sqft |
Source: LPRMLS #727130 Report a problem | ||
| 7/18/2024 | Pending sale | $362,990$206/sqft |
Source: LPRMLS #727130 Report a problem | ||
| 6/11/2024 | Listed for sale | $362,990$206/sqft |
Source: LPRMLS #727130 Report a problem | ||
Public tax history
Tax history is unavailable.
Neighborhood: 28394
Nearby homes
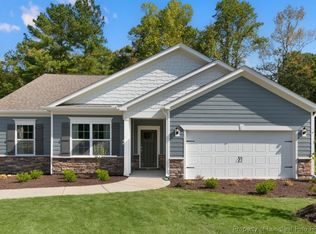
- $367,1204 bd2 ba1.8k sqft1004 Shoreline Dr LOT 2, Vass, NC 28394Sold
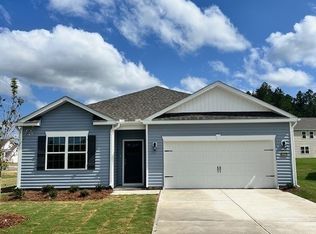
- $328,0004 bd2 ba1.7k sqft1024 Shoreline Dr LOT 7, Vass, NC 28394Sold
- $373,9904 bd2 ba1.8k sqft2501 Prescott Ct LOT 20, Vass, NC 28394Sold
- $60,0004 bd3 ba2.8k sqft1008 Shoreline Dr, Vass, NC 28394Off Market
- $405,0394 bd3 ba2.8k sqft1008 Shoreline Dr LOT 3, Vass, NC 28394Sold
- $399,0004 bd3 ba2.8k sqft1020 Shoreline Dr LOT 6, Vass, NC 28394Sold
- $383,2504 bd3 ba2.8k sqft1035 Shoreline Dr LOT 15, Vass, NC 28394Sold
- $383,5004 bd3 ba2.8k sqft1035 Shoreline Dr, Vass, NC 28394Sold
Nearby schools
GreatSchools rating
- 5/10Vass-Lakeview Elementary SchoolGrades: PK-5Distance: 7 mi
- 6/10Crain's Creek Middle SchoolGrades: 6-8Distance: 7.6 mi
- 7/10Union Pines High SchoolGrades: 9-12Distance: 12.3 mi
Schools provided by the listing agent
- Middle: Cumberland - Mac Williams
- High: Union Pines High
Source: LPRMLS. This data may not be complete. We recommend contacting the local school district to confirm school assignments for this home.
Get a cash offer in 3 minutes
Find out how much your home could sell for in as little as 3 minutes with a no-obligation cash offer.
Estimated market value
$345,100
Get a cash offer in 3 minutes
Find out how much your home could sell for in as little as 3 minutes with a no-obligation cash offer.
Estimated market value
$345,100
- North Carolina
- Moore County
- Vass
- 28394
- 1050 Shoreline Dr Lot 53
Nearby cities
Nearby zip codes
Other Vass Topics
