A true statement of luxury, this exquisitely refined home pairs elevated living with sumptuous comfort, all impeccably finished with a designerCOs eye for detail. With 4 bedrooms (potential 5th), 3 full baths, 2 half baths, the open floor plan offers spacious living perfect for both everyday life and entertaining. The expansive kitchen features quartz countertops, a gas stove, warming drawer, wall-mounted microwave, and a walk-in pantry, all overlooking the family room, golf course, and outdoor balcony. The main level includes a large great room with a gas fireplace, ample sunlight, mudroom area, and huge screened-in porch with a wood-burning fireplace and stunning golf course views. Tri-fold doors from the inside open to the enclosed screened-in porch. This thoughtful design expands the entertaining space and creates a seamless flow for indoor/outdoor livingCoperfect for hosting friends. Upstairs, the bedrooms are filled with natural light! Each bath is beautifully updated with modern tile, sleek hardware, and timeless finishes. Retreat to the primary suite, where the bathroom features marble flooring, heated floors, and a spa-like atmosphere. As you unwind in the soaking tub, perfectly positioned to overlook the tranquil golf course. Dual oversized closets provide ample storage, with one closet featuring a versatile flex spaceCoideal for a private office, dressing room, or additional storage. The laundry room includes custom touches like a hideaway drying rack and built-in ironing board, offering both style and smart functionality. The finished basement provides generous space to entertain, complete with walk-out access. This home is a rare blend of luxury, warmth, and thoughtful detailCoset against the backdrop of a beautiful golf course and Big Creek.
Closed
$1,370,525
1050 Signal Pointe, Alpharetta, GA 30005
4beds
5,187sqft
Single Family Residence
Built in 1998
0.34 Acres Lot
$1,317,200 Zestimate®
$264/sqft
$5,817 Estimated rent
Home value
$1,317,200
$1.19M - $1.46M
$5,817/mo
Zestimate® history
Owner options
List your home for rent
$5,817/mo
Rent Zestimate®
Find your next renter with Zillow Rental Manager. Plus, with online applications, you can quickly screen prospective tenants – for free.
$5,817/mo
Rent Zestimate®
Refinance and save
$9,889/mo
Est. payment
Refinancing to a lower rate could help reduce your monthly payments and save thousands over the life of the loan.
$9,889/mo
Est. payment
Explore your selling options
Work with a Zillow partner agent
Leverage their expertise and Zillow's premium Showcase listings to get your home seen by more buyers.
Get startedList with your own agent
Get your home in front of millions of buyers by listing it on Zillow.
Learn how to do itSell it yourself
Take full control of how buyers see your home on Zillow by listing For Sale by Owner (FSBO).
List your homeWhat's special
Zillow last checked:
Listing updated:
Listed by:
Linda Jacobs 770-337-2006,
Keller Williams Realty North Atlanta
Bought with:
Amber Kuhn, 382899
Bolst, Inc.
Source: GAMLS,MLS#: 10505981
Facts & features
Interior
Bedrooms & bathrooms
- Bedrooms: 4
- Bathrooms: 5
- Full bathrooms: 3
- 1/2 bathrooms: 2
Rooms
- Room types: Bonus Room, Exercise Room, Family Room, Game Room, Keeping Room, Laundry, Office
Dining room
- Features: Seats 12+, Separate Room
Kitchen
- Features: Kitchen Island, Solid Surface Counters, Walk-in Pantry
Heating
- Central, Zoned
Cooling
- Ceiling Fan(s), Central Air, Electric, Zoned
Appliances
- Included: Dishwasher, Disposal, Microwave, Refrigerator
- Laundry: In Hall, Upper Level
Features
- Double Vanity, High Ceilings, Walk-In Closet(s)
- Flooring: Carpet, Hardwood
- Windows: Double Pane Windows, Skylight(s)
- Basement: Bath/Stubbed,Daylight,Finished,Full
- Number of fireplaces: 2
- Fireplace features: Family Room, Gas Starter, Outside
- Common walls with other units/homes: No Common Walls
Interior area
- Total structure area: 5,187
- Total interior livable area: 5,187 sqft
- Finished area above ground: 5,187
- Finished area below ground: 0
Property
Parking
- Total spaces: 2
- Parking features: Attached, Garage, Kitchen Level, Side/Rear Entrance
- Has attached garage: Yes
Features
- Levels: Three Or More
- Stories: 3
- Patio & porch: Deck, Screened
- Exterior features: Garden, Other
- Body of water: None
- Frontage type: Golf Course
Lot
- Size: 0.34 Acres
- Features: Cul-De-Sac, Level, Private
Details
- Parcel number: 21 558011730291
Construction
Type & style
- Home type: SingleFamily
- Architectural style: Brick 3 Side,Traditional
- Property subtype: Single Family Residence
Materials
- Brick, Vinyl Siding
- Foundation: Block
- Roof: Composition
Condition
- Resale
- New construction: No
- Year built: 1998
Utilities & green energy
- Electric: 220 Volts
- Sewer: Public Sewer
- Water: Public
- Utilities for property: Cable Available, Electricity Available, Natural Gas Available, Phone Available, Sewer Available, Underground Utilities, Water Available
Community & HOA
Community
- Features: Golf, Lake, Marina, Playground, Pool, Walk To Schools, Near Shopping
- Security: Carbon Monoxide Detector(s), Smoke Detector(s)
- Subdivision: Windward
HOA
- Has HOA: Yes
- Services included: Maintenance Grounds
- HOA fee: $870 annually
Location
- Region: Alpharetta
Financial & listing details
- Price per square foot: $264/sqft
- Tax assessed value: $860,000
- Annual tax amount: $5,788
- Date on market: 4/24/2025
- Cumulative days on market: 4 days
- Listing agreement: Exclusive Right To Sell
- Electric utility on property: Yes
Price history
| Date | Event | Price |
|---|---|---|
| 5/30/2025 | Sold | $1,370,525+1.5%$264/sqft |
Source:  GAMLS #10505981 Report a problem GAMLS #10505981 Report a problem | ||
| 5/8/2025 | Pending sale | $1,350,000$260/sqft |
Source: GAMLS #10505981 Report a problem | ||
| 4/24/2025 | Listed for sale | $1,350,000$260/sqft |
Source: GAMLS #10505981 Report a problem | ||
Public tax history
| Year | Property taxes | Tax assessment |
|---|---|---|
| 2025 | $5,962 +3% | $344,000 |
| 2024 | $5,788 +12.3% | $344,000 -5% |
| 2023 | $5,156 -6.1% | $362,200 +8.4% |
| 2022 | $5,489 +0.5% | $334,240 +10.6% |
| 2021 | $5,463 -23% | $302,160 +20.2% |
| 2020 | $7,096 -2.7% | $251,400 -6.6% |
| 2019 | $7,292 | $269,120 +2.4% |
| 2018 | $7,292 | $262,840 +18.4% |
| 2017 | $7,292 +12.5% | $222,080 |
| 2016 | $6,484 +0.3% | $222,080 |
| 2015 | $6,466 +57.4% | $222,080 +51.3% |
| 2014 | $4,109 +4.5% | $146,800 |
| 2013 | $3,933 -0.4% | $146,800 |
| 2012 | $3,949 | $146,800 |
| 2011 | -- | $146,800 -28.3% |
| 2010 | $5,946 +3.6% | $204,800 |
| 2009 | $5,741 | $204,800 0% |
| 2008 | -- | $204,840 |
| 2007 | $5,863 | $204,840 |
| 2005 | -- | $204,840 +3.9% |
| 2004 | $5,819 +8.7% | $197,240 +4% |
| 2003 | $5,351 +3.9% | $189,640 +7.3% |
| 2002 | $5,149 | $176,720 |
Find assessor info on the county website
Neighborhood: 30005
Nearby homes
- $1,169,0004 bd4 ba3k sqft1040 Signal Pointe, Alpharetta, GA 30005Off Market
- $1,225,0004 bd4 ba3.9k sqft1030 Signal Pointe, Alpharetta, GA 30005Sold

- $1,445,3006 bd6 ba4.5k sqft1060 Signal Pointe, Alpharetta, GA 30005Off Market
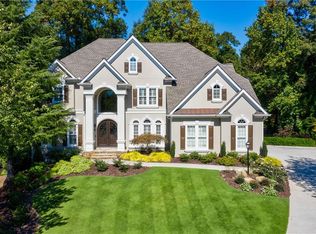
- $1,320,0005 bd4 ba3.6k sqft1020 Signal Pointe, Alpharetta, GA 30005Off Market
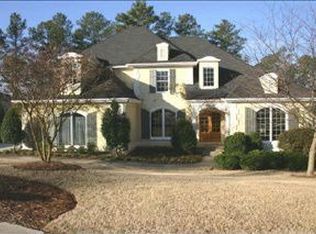
- $1,216,2005 bd5 ba3.3k sqft1010 Signal Pointe, Alpharetta, GA 30005Off Market
- $1,208,8006 bd6 ba4.6k sqft1045 Signal Pointe, Alpharetta, GA 30005Off Market
- $1,147,9007 bd6 ba5k sqft1005 Signal Pointe, Alpharetta, GA 30005Off Market
- $1,282,7004 bd2 ba3.1k sqft1000 Signal Pointe, Alpharetta, GA 30005Off Market
Nearby schools
GreatSchools rating
- 9/10Creek View Elementary SchoolGrades: PK-5Distance: 0.8 mi
- 9/10Webb Bridge Middle SchoolGrades: 6-8Distance: 1.3 mi
- 10/10Alpharetta High SchoolGrades: 9-12Distance: 1.3 mi
Schools provided by the listing agent
- Elementary: Creek View
- Middle: Webb Bridge
- High: Alpharetta
Source: GAMLS. This data may not be complete. We recommend contacting the local school district to confirm school assignments for this home.
Get a cash offer in 3 minutes
Find out how much your home could sell for in as little as 3 minutes with a no-obligation cash offer.
Estimated market value
$1,317,200
Get a cash offer in 3 minutes
Find out how much your home could sell for in as little as 3 minutes with a no-obligation cash offer.
Estimated market value
$1,317,200
- Georgia
- Fulton County
- Alpharetta
- 30005
- 1050 Signal Pointe
