Skip main navigation
Closed
  • $650,000

    1050 Simonton Way, Watkinsville, GA 30677

    4beds
    3,583sqft
    Single Family Residence
    Built in 1996
    2.45 Acres Lot
    $650,100 Zestimate®
    $181/sqft
    $2,756 Estimated rent

    Home value

    $650,100

    $566,000 - $748,000

    $2,756/mo

    Zestimate® history
    Loading
    Loading...

    Owner options

    List your home for rent

    $2,756/mo

    Rent Zestimate®

    Find your next renter with Zillow Rental Manager. Plus, with online applications, you can quickly screen prospective tenants – for free.

    Learn more

    $2,756/mo

    Rent Zestimate®

    Refinance and save

    $4,102/mo

    Est. payment

    Refinancing to a lower rate could help reduce your monthly payments and save thousands over the life of the loan.

    See today's rates

    $4,102/mo

    Est. payment

    Explore your selling options

    Work with a Zillow partner agent

    Leverage their expertise and Zillow's premium Showcase listings to get your home seen by more buyers.

    Get started

    List with your own agent

    Get your home in front of millions of buyers by listing it on Zillow.

    Learn how to do it

    Sell it yourself

    Take full control of how buyers see your home on Zillow by listing For Sale by Owner (FSBO).

    List your home

    What's special

    Spacious primary suiteTrue one-level livingHardwood floorsVersatile flex spaceOpen light-filled living spacesTranquil water viewsSolid surface countertops
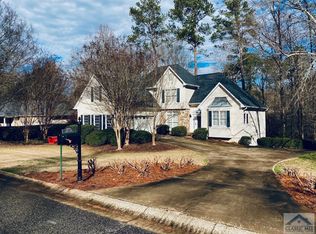
    Tucked away on over 2 private acres in the heart of Watkinsville, this 3,000+ square foot home blends timeless Southern charm with everyday functionality-just minutes from downtown, Wire Park, and a stone's throw from the new Thomas Farm Preserve. The main level offers true one-level living with a spacious primary suite, two additional bedrooms, and open, light-filled living spaces featuring vaulted ceilings, hardwood floors, and a seamless flow from the living room to the kitchen. The kitchen is well-appointed with generous cabinetry, solid surface countertops, and a large island perfect for gathering. Downstairs, you'll find even more flexibility with a full bedroom and bathroom, plus a versatile flex space that can serve as a fifth bedroom, home office, gym, or media room. The terrace level also opens to additional screened-in porch space-ideal for relaxing or entertaining year-round. Step outside and the property truly shines. The backyard offers a peaceful, almost "Masters-inspired" setting with mature trees, natural landscaping, and tranquil water views-creating a private retreat that feels worlds away while still being incredibly convenient. Located just a short walk to Thomas Farm Preserve and only minutes to downtown Watkinsville and Wire Park, this home offers the perfect balance of privacy, space, and accessibility.

    Zillow last checked:

    Listing updated:

    Listed by:

    Jennifer White 706-540-9416,

    Keller Williams Greater Athens

    Bought with:

    Leighton Faulkner, 431797

    Woodall Realty Group

    Source: GAMLS,MLS#: 10722759MLS Logo

    Facts & features

    Interior

    Bedrooms & bathrooms
    • Bedrooms: 4
    • Bathrooms: 3
    • Full bathrooms: 3
    • Main level bathrooms: 2
    • Main level bedrooms: 3
    Rooms
    • Room types: Bonus Room, Great Room, Laundry, Sun Room
    Dining room
    • Features: Separate Room
    Kitchen
    • Features: Breakfast Area, Breakfast Bar, Solid Surface Counters
    Heating
    • Electric, Heat Pump, Natural Gas
    Cooling
    • Ceiling Fan(s), Central Air, Electric
    Appliances
    • Included: Cooktop, Dishwasher, Oven, Refrigerator
    • Laundry: In Hall
    Features
    • Bookcases, Double Vanity, Master On Main Level, Split Bedroom Plan, Tile Bath, Tray Ceiling(s), Vaulted Ceiling(s), Walk-In Closet(s)
    • Flooring: Hardwood, Laminate, Tile
    • Basement: Bath Finished,Boat Door,Daylight,Exterior Entry,Finished,Interior Entry
    • Number of fireplaces: 1
    • Fireplace features: Gas Log, Living Room, Masonry
    • Common walls with other units/homes: No Common Walls
    Interior area
    • Total structure area: 3,583
    • Total interior livable area: 3,583 sqft
    • Finished area above ground: 2,495
    • Finished area below ground: 1,088

    Property

    Parking
    • Total spaces: 3
    • Parking features: Attached, Basement, Garage, Garage Door Opener
    • Has attached garage: Yes
    Features
    • Levels: One
    • Stories: 1
    • Patio & porch: Deck, Porch
    • Has view: Yes
    • View description: Lake
    • Has water view: Yes
    • Water view: Lake
    • Waterfront features: Lake, Pond
    • Frontage type: Waterfront
    Lot
    • Size: 2.45 Acres
    • Features: Cul-De-Sac, Level, Sloped
    • Residential vegetation: Grassed, Partially Wooded
    Details
    • Parcel number: C 03J 029

    Construction

    Type & style
    • Home type: SingleFamily
    • Architectural style: Cape Cod,Ranch
    • Property subtype: Single Family Residence
    Materials
    • Stucco
    • Foundation: Slab
    • Roof: Composition
    Condition
    • Resale
    • New construction: No
    • Year built: 1996

    Utilities & green energy

    • Sewer: Public Sewer
    • Water: Public
    • Utilities for property: Electricity Available, Sewer Connected

    Community & HOA

    Community
    • Features: Lake
    • Subdivision: Simonton Place
    HOA
    • Has HOA: Yes
    • Services included: None
    • HOA fee: $75 annually
    Location
    • Region: Watkinsville

    Financial & listing details

    • Price per square foot: $181/sqft
    • Tax assessed value: $518,612
    • Annual tax amount: $4,494
    • Date on market: 4/1/2026
    • Cumulative days on market: 4 days
    • Listing agreement: Exclusive Right To Sell
    • Listing terms: Cash,Conventional
    • Electric utility on property: Yes

    Price history

    DateEventPrice
    5/18/2026Sold$650,000-2.8%$181/sqft
    Source: GAMLS #10722759 Report a problem
    4/5/2026Contingent$669,000$187/sqft
    Source: Hive MLS #CL352475 Report a problem
    4/1/2026Listed for sale$669,000+64.2%$187/sqft
    Source: GAMLS #10722759 Report a problem
    7/21/2020Sold$407,500-5.2%$114/sqft
    Source: Public Record Report a problem
    4/6/2020Listed for sale$429,900+26.4%$120/sqft
    Source: 5Market Realty #974649 Report a problem
    4/1/2009Sold$340,000$95/sqft
    Source: Public Record Report a problem

    Public tax history

    YearProperty taxesTax assessment
    2025$4,537 -4.8%$207,445 +3.3%
    2024$4,765 +5.5%$200,826 +8.5%
    2023$4,514 +2.5%$185,118 +10%
    2022$4,406 +6%$168,353 +7.3%
    2021$4,158 +7.1%$156,958 +6.4%
    2020$3,882 -0.6%$147,563 +2%
    2019$3,906 +2.8%$144,697 +2.8%
    2018$3,800 +8.4%$140,814 +9%
    2017$3,504 +0.6%$129,221 +0.2%
    2016$3,483 $128,982 -0.5%
    2015$3,483 -0.9%$129,594 +19.5%
    2014$3,515 +17.3%$108,474 0%
    2013$2,996 $108,522
    2012-- --
    2011-- --
    2010-- --
    2009-- $116,578 -5.2%
    2008-- $122,910 +1.8%
    2007-- $120,710 +3%
    2006-- $117,210 +1%
    2005-- $116,060 +2.4%
    2004-- $113,354 +0.4%
    2003-- $112,894 +1.8%
    2002-- $110,856 +3.3%
    2001-- $107,304 +3.4%
    2000-- $103,800 +6.3%
    1999-- $97,641
    Find assessor info on the county website

    Neighborhood: 30677

    Nearby schools

    GreatSchools rating
    Schools provided by the listing agent
    • Elementary: Oconee
    • Middle: Oconee
    • High: Oconee

    Source: GAMLS. This data may not be complete. We recommend contacting the local school district to confirm school assignments for this home.

    Sell for more on Zillow
    Get a Zillow Showcase℠ listing at no additional cost and you could sell for .
    $650,100
    2% more
    +$13,002
    With Zillow Showcase(estimated)
    $663,102
    Sell for more on Zillow
    Get a Zillow Showcase℠ listing at no additional cost and you could sell for .
    $650,100
    2% more
    +$13,002
    With Zillow Showcase(estimated)
    $663,102