Skip main navigation
Closed
  • $490,000

    1050 Sommers St N, Hudson, WI 54016

    4beds
    2,834sqft
    Single Family
    Built in 1990
    0.31 Acres Lot
    $497,000 Zestimate®
    $173/sqft
    $3,007 Estimated rent

    Home value

    $497,000

    $437,000 - $562,000

    $3,007/mo

    Zestimate® history
    Loading
    Loading...

    Owner options

    List your home for rent

    $3,007/mo

    Rent Zestimate®

    Find your next renter with Zillow Rental Manager. Plus, with online applications, you can quickly screen prospective tenants – for free.

    Learn more

    $3,007/mo

    Rent Zestimate®

    Refinance and save

    $2,533/mo

    Est. payment

    Refinancing to a lower rate could help reduce your monthly payments and save thousands over the life of the loan.

    See today's rates

    $2,533/mo

    Est. payment

    Explore your selling options

    Work with a Zillow partner agent

    Leverage their expertise and Zillow's premium Showcase listings to get your home seen by more buyers.

    Get started

    List with your own agent

    Get your home in front of millions of buyers by listing it on Zillow.

    Learn how to do it

    Sell it yourself

    Take full control of how buyers see your home on Zillow by listing For Sale by Owner (FSBO).

    List your home

    What's special

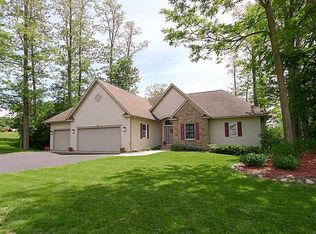
    Discover your new home nestled against the lush backdrop of a secluded, wooded city park. The moment you walk in the front door, you will be drawn to the 18-foot wall of six soaring windows that invite nature indoors. It feels like you are in a tree house! The living room further offers the comfort of a gas fireplace. This meticulously maintained, move-in ready home provides a wonderful open layout as well as single-level comfort. The recently renovated kitchen boasts quartz countertops and quiet-close cabinets, perfect for entertaining or family gatherings. The main floor is rounded out with a master bedroom (with two closets!) and laundry. The upper level has a spacious loft area for multiple uses and two bedrooms - one with a walk-through 3/4 bath en-suite. The lower level has a 4th bedroom en-suite with full bath, large family room and walkout to the backyard. Enjoy total climate control with four separate HVAC zones, ensuring year-round individual comfort and energy efficiency. An amazing feature of this property is the deck off the main floor - step outside onto the expansive 400 square foot Trex deck, where you can unwind and take in the serenity of your fully wooded, private backyard. Bring a lot of patio furniture to fill this space! Later, add your own screen porch beneath the waterproof deck. Recent upgrades such as the roof, garage door, furnace, and air conditioning system make this home truly move-in ready. Additional upgrades include main floor luxury vinyl plank flooring, carpet (just installed on main and upper levels), sliding glass doors (dining room, master suite, and lower level), some updated windows, ceiling fans in key rooms, and ample storage space, including a huge garage attic and shelving. Don't miss this opportunity to own the perfect blend of modern comfort and private natural beauty. 2024: water heater, water softener. 2022: air conditioner, roof, gutters, downspouts, leaf guard, garage door, basement bath renovations, and lower level carpet. 2021: Trex deck with under-deck drainage. 2019: sliding glass doors and windows. 2017: Comprehensive kitchen remodel (flooring, lighting, cabinets, backsplash, and more).

    Zillow last checked:

    Listing updated:

    Listed by:

    Suzanne Korum 715-760-1608,

    Keller Williams Integrity WI/MN,

    Spencer Korum

    Bought with:

    Bradley R. Hetland

    Keller Williams Premier Realty

    Source: NorthstarMLS as distributed by MLS GRID,MLS#: 6594435MLS Logo

    Facts & features

    Interior

    Bedrooms & bathrooms
    • Bedrooms: 4
    • Bathrooms: 3
    • Full bathrooms: 2
    • 3/4 bathrooms: 1
    Bedroom
    • Level: Main
    • Area: 160.02 Square Feet
    • Dimensions: 12.7x12.6
    Bedroom 2
    • Level: Upper
    • Area: 116.6 Square Feet
    • Dimensions: 10.6x11
    Bedroom 3
    • Level: Upper
    • Area: 110 Square Feet
    • Dimensions: 10x11
    Bedroom 4
    • Level: Lower
    • Area: 180 Square Feet
    • Dimensions: 12x15
    Dining room
    • Level: Main
    • Area: 99 Square Feet
    • Dimensions: 9x11
    Family room
    • Level: Lower
    • Area: 315 Square Feet
    • Dimensions: 15x21
    Kitchen
    • Level: Main
    • Area: 110 Square Feet
    • Dimensions: 10x11
    Living room
    • Level: Main
    • Area: 270 Square Feet
    • Dimensions: 15x18
    Loft
    • Level: Upper
    • Area: 161.59 Square Feet
    • Dimensions: 11.3x14.3
    Heating
    • Forced Air
    Cooling
    • Central Air
    Appliances
    • Included: Dishwasher, Dryer, Microwave, Range, Refrigerator, Washer
    • Laundry: Main Level
    Features
    • Basement: Finished,Walk-Out Access
    • Number of fireplaces: 1
    • Fireplace features: Gas
    Interior area
    • Total structure area: 2,834
    • Total interior livable area: 2,834 sqft
    • Finished area above ground: 1,778
    • Finished area below ground: 760

    Property

    Parking
    • Total spaces: 2
    • Parking features: Attached
    • Attached garage spaces: 2
    Accessibility
    • Accessibility features: None
    Features
    • Levels: Two
    • Stories: 2
    • Patio & porch: Composite Decking, Front Porch
    Lot
    • Size: 0.31 Acres
    • Dimensions: 90 x 144 x 91 x 135
    • Features: Tree Coverage - Heavy
    Details
    • Foundation area: 1056
    • Parcel number: 161204090000
    • Zoning description: Residential-Single Family

    Construction

    Type & style
    • Home type: SingleFamily
    • Property subtype: Single Family
    Condition
    • New construction: No
    • Year built: 1990

    Utilities & green energy

    • Gas: Natural Gas
    • Sewer: City Sewer/Connected
    • Water: City Water/Connected

    Community & neighborhood

    Location
    • Region: Hudson
    • Subdivision: Woodcrest 2nd Add

    HOA & financial

    HOA
    • Has HOA: No

    Price history

    DateEventPrice
    5/9/2025Sold$490,000-1%$173/sqft
    Source: NorthstarMLS as distributed by MLS GRID #6594435 Report a problem
    5/9/2025Pending sale$495,000$175/sqft
    Source: NorthstarMLS as distributed by MLS GRID #6594435 Report a problem
    9/5/2024Listed for sale$495,000+117.6%$175/sqft
    Source: NorthstarMLS as distributed by MLS GRID #6594435 Report a problem
    6/30/2003Sold$227,500$80/sqft
    Source: Agent Provided Report a problem

    Public tax history

    YearProperty taxesTax assessment
    2024$5,793 +3.1%$371,100
    2023$5,620 +17.7%$371,100
    2022$4,774 -3.2%$371,100 +50.6%
    2021$4,934 +1.6%$246,400
    2020$4,858 -11.3%$246,400
    2019$5,475 +7.1%$246,400
    2018$5,111 +17.2%$246,400
    2017$4,360 +3.9%$246,400
    2016$4,196 +8.6%$246,400
    2015$3,863 +0.9%$246,400
    2014$3,830 +6.7%$246,400 +5.3%
    2013$3,588 +2.7%$234,000
    2012$3,494 +0.1%$234,000
    2011$3,490 +1.8%$234,000
    2010$3,429 -1.5%$234,000
    2009$3,481 +9.1%$234,000
    2008$3,192 +0.9%$234,000
    2007$3,164 -3.6%$234,000
    2006$3,283 -1.1%$234,000
    2005$3,320 $234,000
    2004-- $234,000 +21.9%
    2003$4,631 $192,000
    2002-- $192,000
    2001-- $192,000
    2000-- $192,000

    Find assessor info on the county website

    Neighborhood: 54016

    Nearby schools

    GreatSchools rating
    Get a cash offer in 3 minutes
    Find out how much your home could sell for in as little as 3 minutes with a no-obligation cash offer.
    Estimated market value
    $497,000
    Get a cash offer in 3 minutes
    Find out how much your home could sell for in as little as 3 minutes with a no-obligation cash offer.
    Estimated market value
    $497,000