Impeccably upgraded 3 / 4 bedroom Cape Cod offering main level living, showcased on a large level fenced yard on the sought-after Southeastern edge of the Boro in the highly acclaimed Twin Valley SD. The recently remodeled kitchen is stunning, the quartz countertop with an undermount sink perfectly contrasts shaker cabinets and refinished hardwood flooring, complimented by the timeless beauty of subway tile and a dash of modern flare with newer dark stainless appliances (refrigerator included). The gourmet will love how bright and cheery the kitchen is, courtesy of recessed lighting and an expansive window overlooking the fenced yard. The kitchen is open to the dining area with recessed lighting, another huge window, and opens to both the living room and a handy mudroom. The tiled mudroom accesses the attached carport and fenced yard and is very handy for furbabies and children, this space can also accommodate a washer & dryer if a main-level laundry is desired. Tall baseboards and newer solid raised panel doors complement the glistening hardwood flooring throughout the main level. The spacious 23x14’ living room is graced with a stone fireplace, a wood stove insert offering ambiance and savings, and volumes of recessed lighting - natural light abounds. The main floor also includes everything to offer someone looking for the possibility of one-floor living with a primary-sized bedroom on the main level and a primary-sized bedroom on the upper level, plus a second, comfortably sized bedroom and an updated full bathroom on the main level. The second floor has received as much attention, including knotty pine wall accents, luxury vinyl plank flooring, a luxurious updated full bath with a beautiful soak tub, and a third bedroom with a walk-in closet and an access door for perimeter storage. Also, on the second floor, you will find an open sitting area and an additional room which could be utilized as a 4th bedroom or office. The door at the foot of the staircase offers the opportunity to use the entire upper level as a luxurious owner suite if desired, with the 4th bedroom serving as a massive 2nd closet. The large 24 x 15 finished basement family room feels like a cabin retreat with stone, rustic pine, and laminate flooring while offering plenty of unfinished space for a small shop and storage, including built-in shelving, a Bilko door provides convenient exterior egress. This beautiful home is constructed with real stone and is worry-free with a newer roof, furnace, A/C, water heater, and exterior doors. A Charming brick patio overlooks the fenced backyard, ideal for coffee while watching furry friends or children. The post & rail fence sports coated welded wire fencing for smaller pets. The large yard offers plenty of room to install that pool you always wanted or an additional outbuilding, the shed is included. You’ll love the convenience of a carport that nicely doubles as a delightful pavilion for large-scale outdoor entertaining, a second paved parking area is accessed from Park Rd and is ideal for parking a camper…. Very affordable, priced $24,000 below the Zestimate, no HOA fees or rules, low PPL electric, low taxes, and the option to supplement the heating with the wood stove fireplace insert. The perfect location if you want the convenience of the Downingtown/Exton area, but also enjoy the peacefulness of Western Chester County with fabulous fresh produce in the summertime from local farm stands while only 0.6 miles from the Honey Brook Elementary, and the Honey Brook Early Learning Center (daycare) is even closer.
Sold for $410,000
$410,000
1050 Spruce St, Honey Brook, PA 19344
4beds
2,051sqft
Single Family Residence
Built in 1952
0.39 Acres Lot
$447,400 Zestimate®
$200/sqft
$2,426 Estimated rent
Home value
$447,400
$425,000 - $470,000
$2,426/mo
Zestimate® history
Owner options
List your home for rent
$2,426/mo
Rent Zestimate®
Find your next renter with Zillow Rental Manager. Plus, with online applications, you can quickly screen prospective tenants – for free.
$2,426/mo
Rent Zestimate®
Refinance and save
$2,595/mo
Est. payment
Refinancing to a lower rate could help reduce your monthly payments and save thousands over the life of the loan.
$2,595/mo
Est. payment
Explore your selling options
Work with a Zillow partner agent
Leverage their expertise and Zillow's premium Showcase listings to get your home seen by more buyers.
Get startedList with your own agent
Get your home in front of millions of buyers by listing it on Zillow.
Learn how to do itSell it yourself
Take full control of how buyers see your home on Zillow by listing For Sale by Owner (FSBO).
List your homeWhat's special
Stone fireplaceReal stoneLuxurious owner suiteSmall shopTimeless beautySecond paved parking areaFabulous fresh produce
Zillow last checked:
Listing updated:
Listed by:
Bruce Senn 610-246-4751,
RE/MAX Professional Realty
Bought with:
Alisa Oxenford, RS339358
Stoltzfus Realtors
Source: Bright MLS,MLS#: PACT2064564
Facts & features
Interior
Bedrooms & bathrooms
- Bedrooms: 4
- Bathrooms: 2
- Full bathrooms: 2
- Main level bathrooms: 1
- Main level bedrooms: 2
Rooms
- Room types: Living Room, Dining Room, Primary Bedroom, Bedroom 2, Bedroom 3, Bedroom 4, Kitchen, Family Room, Loft
Basement
- Area: 1120
Heating
- Forced Air, Oil
Cooling
- Central Air, Electric
Appliances
- Included: Dishwasher, Disposal, Stainless Steel Appliance(s), Microwave, Dryer, Self Cleaning Oven, Oven/Range - Electric, Refrigerator, Washer, Electric Water Heater
- Laundry: In Basement, Mud Room
Features
- Upgraded Countertops, Entry Level Bedroom, Soaking Tub, Bathroom - Tub Shower, Dry Wall, Plaster Walls
- Flooring: Vinyl, Laminate, Hardwood, Carpet, Wood
- Doors: Six Panel
- Windows: Double Pane Windows, Window Treatments
- Basement: Full,Partially Finished,Exterior Entry
- Number of fireplaces: 1
- Fireplace features: Stone, Insert, Wood Burning Stove
Interior area
- Total structure area: 2,814
- Total interior livable area: 2,051 sqft
- Finished area above ground: 1,694
- Finished area below ground: 357
Property
Parking
- Total spaces: 4
- Parking features: Driveway, Attached Carport
- Carport spaces: 1
- Uncovered spaces: 3
Accessibility
- Accessibility features: None
Features
- Levels: One and One Half
- Stories: 1.5
- Patio & porch: Patio
- Pool features: None
- Fencing: Split Rail
Lot
- Size: 0.39 Acres
- Dimensions: 180 x 91
- Features: Level, Front Yard, Rear Yard, SideYard(s)
Details
- Additional structures: Above Grade, Below Grade
- Parcel number: 12040033
- Zoning: RESIDENTIAL
- Zoning description: R10, Residential
- Special conditions: Standard
Construction
Type & style
- Home type: SingleFamily
- Architectural style: Cape Cod
- Property subtype: Single Family Residence
Materials
- Stone, Vinyl Siding
- Foundation: Block
- Roof: Architectural Shingle
Condition
- Excellent
- New construction: No
- Year built: 1952
Utilities & green energy
- Electric: 200+ Amp Service
- Sewer: Public Sewer
- Water: Public
- Utilities for property: Cable Connected, Cable
Community & HOA
Community
- Subdivision: Honey Brook Boro
HOA
- Has HOA: No
Location
- Region: Honey Brook
- Municipality: HONEYBROOK BORO
Financial & listing details
- Price per square foot: $200/sqft
- Tax assessed value: $96,840
- Annual tax amount: $3,724
- Date on market: 4/27/2024
- Listing agreement: Exclusive Right To Sell
- Listing terms: Cash,Conventional,FHA,USDA Loan,VA Loan
- Inclusions: Stainless Steel Refrigerator, Washer & Dryer, Basement Refrigerator, Window Treatments, Shed (appliances & Shed In As-is Condition)
- Exclusions: Ring Doorbell(s). Dart Board In Basement Family Room
- Ownership: Fee Simple
- Road surface type: Black Top
Price history
| Date | Event | Price |
|---|---|---|
| 5/22/2024 | Sold | $410,000+17.1%$200/sqft |
Source:  Bright MLS #PACT2064564 Report a problem Bright MLS #PACT2064564 Report a problem | ||
| 5/1/2024 | Pending sale | $350,000$171/sqft |
Source: Bright MLS #PACT2064564 Report a problem | ||
| 4/27/2024 | Listed for sale | $350,000+4.5%$171/sqft |
Source: Bright MLS #PACT2064564 Report a problem | ||
| 12/20/2022 | Sold | $335,000$163/sqft |
Source: Bright MLS #PACT2035634 Report a problem | ||
| 11/9/2022 | Pending sale | $335,000+15.6%$163/sqft |
Source: Bright MLS #PACT2035634 Report a problem | ||
| 11/6/2022 | Listed for sale | $289,900+56.8%$141/sqft |
Source: Bright MLS #PACT2035634 Report a problem | ||
| 11/16/2004 | Sold | $184,900$90/sqft |
Source: Public Record Report a problem | ||
Public tax history
| Year | Property taxes | Tax assessment |
|---|---|---|
| 2025 | $4,110 +2.2% | $96,840 |
| 2024 | $4,022 +1.4% | $96,840 |
| 2023 | $3,965 +5.3% | $96,840 |
| 2022 | $3,764 +1.6% | $96,840 |
| 2021 | $3,705 +219.6% | $96,840 |
| 2020 | $1,159 -66.6% | $96,840 |
| 2019 | $3,466 +0.6% | $96,840 |
| 2018 | $3,447 +9899.7% | $96,840 |
| 2017 | $34 -98.6% | $96,840 |
| 2016 | $2,460 | $96,840 |
| 2015 | $2,460 | $96,840 |
| 2014 | $2,460 | $96,840 |
| 2013 | -- | $96,840 |
| 2012 | -- | $96,840 |
| 2011 | -- | $96,840 |
| 2010 | -- | $96,840 +0.2% |
| 2009 | -- | $96,650 |
| 2008 | -- | $96,650 |
| 2007 | -- | $96,650 |
| 2006 | -- | $96,650 |
| 2005 | -- | $96,650 |
| 2004 | -- | $96,650 |
| 2003 | -- | $96,650 |
| 2000 | -- | $96,650 |
Find assessor info on the county website
Neighborhood: 19344
Nearby homes
- $351,5003 bd1 ba1.6k sqft1024 Spruce St, Honey Brook, PA 19344Off Market
- $468,8004 bd3 ba2.1k sqft324 Park St, Honey Brook, PA 19344Off Market
- $398,1002 bd2 ba1.6k sqft308 Park St, Honey Brook, PA 19344Off Market
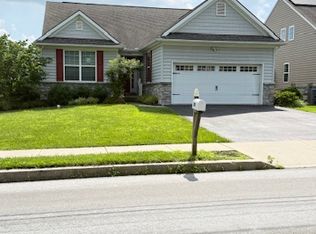
- $380,0003 bd1 ba2.2k sqft1049 Spruce St, Honey Brook, PA 19344Off Market

- $425,9004 bd2 ba2k sqft300 Park St, Honey Brook, PA 19344Off Market
- $405,3003 bd2 ba1.2k sqft1059 Pine St, Honey Brook, PA 19344Off Market
- $380,3003 bd1 ba1.5k sqft998 Spruce St, Honey Brook, PA 19344Off Market
- $447,6004 bd2 ba2.4k sqft292 Park St, Honey Brook, PA 19344Off Market
Nearby schools
GreatSchools rating
- 6/10Honey Brook Elementary CenterGrades: K-4Distance: 0.5 mi
- 7/10Twin Valley Middle SchoolGrades: 5-8Distance: 5.7 mi
- 6/10Twin Valley High SchoolGrades: 9-12Distance: 5.8 mi
Schools provided by the listing agent
- Elementary: Honey Brook
- Middle: Twin Valley
- High: Twin Valey
- District: Twin Valley
Source: Bright MLS. This data may not be complete. We recommend contacting the local school district to confirm school assignments for this home.
Get a cash offer in 3 minutes
Find out how much your home could sell for in as little as 3 minutes with a no-obligation cash offer.
Estimated market value
$447,400
Get a cash offer in 3 minutes
Find out how much your home could sell for in as little as 3 minutes with a no-obligation cash offer.
Estimated market value
$447,400
- Pennsylvania
- Chester County
- Honey Brook
- 19344
- 1050 Spruce St
Nearby cities
Nearby zip codes
Other Honey Brook Topics
