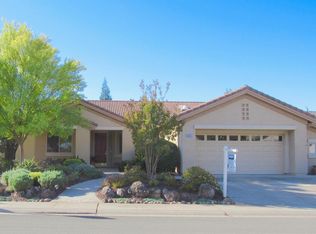
You've been waiting for this updated Annadel. A very popular floorplan, the Annadel is an open concept floor plan with lots of large windows for natural light. This Annadel's best feature is the location and front porch, great for neighbor conversations as neighbors walk to Leavell Park across the street. This home options include breakfast nook cabinets, kitchen skylight, laundry room sink & cabinets (both sides), living room cabinets, gas fireplace, third bedroom closet, primary bedroom pop-out window, larger slider, 3 car garage with cabinets for storage. The long list of recent updates includes a renovated primary bath which now includes an easy access walk in or wheelchair shower. Granite & stainless kitchen. New paint inside and outside. New laminate, tile & carpet flooring throughout. New HVAC (A/C and Heater). BZ Plumbing removed the Kitec and new water lines were installed. Welcome to Sun City Lincoln Hills, the renowned Del Webb active adult community. Easy access in & out of the community for shopping, dining and golfing. Lincoln is a NEV community with plenty of walking trails to enjoy. Walking distance to the sports courts. Enjoy as much or as little as you want of the Sun City amenities & clubs, including the pools and gym. Come see it for yourself!
Closed
$800,000
1050 Stone Pine Ln, Lincoln, CA 95648
3beds
2,049sqft
Single Family Residence
Built in 1999
10,876 Square Feet Lot
$822,300 Zestimate®
$390/sqft
$3,681 Estimated rent
Home value
$822,300
$781,000 - $863,000
$3,681/mo
Zestimate® history
Owner options
List your home for rent
$3,681/mo
Rent Zestimate®
Find your next renter with Zillow Rental Manager. Plus, with online applications, you can quickly screen prospective tenants – for free.
$3,681/mo
Rent Zestimate®
Refinance and save
$5,486/mo
Est. payment
Refinancing to a lower rate could help reduce your monthly payments and save thousands over the life of the loan.
$5,486/mo
Est. payment
Explore your selling options
Work with a Zillow partner agent
Leverage their expertise and Zillow's premium Showcase listings to get your home seen by more buyers.
Get startedList with your own agent
Get your home in front of millions of buyers by listing it on Zillow.
Learn how to do itSell it yourself
Take full control of how buyers see your home on Zillow by listing For Sale by Owner (FSBO).
List your homeWhat's special
Front porchSun city lincoln hillsLots of large windowsCarpet flooring throughoutKitchen skylightLaundry room sinkLarger slider
Zillow last checked:
Listing updated:
Listed by:
Bill Davidson DRE #01099153 916-539-3537,
Bill Davidson, Broker
Bought with:
Shelley Weisman, DRE #00892873
Weisman Real Estate
Source: MetroList Services of CA,MLS#: 223074745Originating MLS: MetroList Services, Inc.
Facts & features
Interior
Bedrooms & bathrooms
- Bedrooms: 3
- Bathrooms: 2
- Full bathrooms: 2
Primary bathroom
- Features: Shower Stall(s), Double Vanity, Tile, Walk-In Closet(s), Quartz, Window
Dining room
- Features: Dining/Living Combo
Kitchen
- Features: Breakfast Area, Pantry Closet, Granite Counters, Kitchen Island
Heating
- Central, Fireplace(s), Natural Gas
Cooling
- Central Air
Appliances
- Included: Dishwasher, Disposal, Microwave, Plumbed For Ice Maker
- Laundry: Cabinets, Sink, Electric Dryer Hookup, Gas Dryer Hookup, Ground Floor, Inside Room
Features
- Flooring: Carpet, Laminate, Tile
- Number of fireplaces: 1
- Fireplace features: Living Room, Gas Log
Interior area
- Total interior livable area: 2,049 sqft
Property
Parking
- Total spaces: 3
- Parking features: Attached, Garage Door Opener, Garage Faces Front
- Attached garage spaces: 3
Features
- Stories: 1
- Fencing: Back Yard,Wood
Lot
- Size: 10,876 Square Feet
- Features: Auto Sprinkler F&R, Shape Regular, Landscape Back, Landscape Front
Details
- Parcel number: 331040050000
- Zoning description: Residential
- Special conditions: Standard
- Other equipment: Audio/Video Prewired
Construction
Type & style
- Home type: SingleFamily
- Architectural style: Cape Cod
- Property subtype: Single Family Residence
Materials
- Stucco, Frame, Wood
- Foundation: Slab
- Roof: Tile
Condition
- Year built: 1999
Details
- Builder name: Del Webb
Utilities & green energy
- Sewer: In & Connected, Public Sewer
- Water: Public
- Utilities for property: Public, Electric, Natural Gas Connected
Community & HOA
Community
- Senior community: Yes
HOA
- Has HOA: Yes
- Amenities included: Playground, Pool, Clubhouse, Exercise Course, Recreation Room, Sport Court, Recreation Facilities, Fitness Center, Game Court Exterior, Greenbelt, Gym
- Services included: Pool
- HOA fee: $438 quarterly
Location
- Region: Lincoln
Financial & listing details
- Price per square foot: $390/sqft
- Tax assessed value: $816,000
- Annual tax amount: $8,451
- Date on market: 7/3/2025
Price history
| Date | Event | Price |
|---|---|---|
| 9/8/2023 | Sold | $800,000+1.9%$390/sqft |
Source: MetroList Services of CA #223074745 Report a problem | ||
| 8/14/2023 | Pending sale | $785,000$383/sqft |
Source: MetroList Services of CA #223074745 Report a problem | ||
| 8/10/2023 | Listed for sale | $785,000+2.1%$383/sqft |
Source: MetroList Services of CA #223074745 Report a problem | ||
| 4/17/2023 | Listing removed | -- |
Source: MetroList Services of CA #223010130 Report a problem | ||
| 4/5/2023 | Price change | $769,000-2.5%$375/sqft |
Source: MetroList Services of CA #223010130 Report a problem | ||
| 3/2/2023 | Price change | $789,000-2.5%$385/sqft |
Source: MetroList Services of CA #223010130 Report a problem | ||
| 2/10/2023 | Listed for sale | $809,000+123.5%$395/sqft |
Source: MetroList Services of CA #223010130 Report a problem | ||
| 6/28/2002 | Sold | $362,000+19.1%$177/sqft |
Source: Public Record Report a problem | ||
| 11/15/1999 | Sold | $304,000$148/sqft |
Source: Public Record Report a problem | ||
Public tax history
| Year | Property taxes | Tax assessment |
|---|---|---|
| 2025 | $8,451 +1% | $816,000 +2% |
| 2024 | $8,366 +55.1% | $800,000 +55.6% |
| 2023 | $5,395 +1.5% | $514,000 +2% |
| 2022 | $5,314 +2% | $503,923 +2% |
| 2021 | $5,210 +0.5% | $494,043 +1% |
| 2020 | $5,181 | $488,978 +2% |
| 2019 | $5,181 +5.3% | $479,391 +2% |
| 2018 | $4,920 +3.3% | $469,992 +2% |
| 2017 | $4,762 +2.5% | $460,777 +2% |
| 2016 | $4,647 +2.3% | $451,743 +1.5% |
| 2015 | $4,544 +2.7% | $444,958 +2% |
| 2014 | $4,426 | $436,243 +6.4% |
| 2013 | -- | $410,000 +7.6% |
| 2012 | -- | $381,000 |
| 2011 | -- | $381,000 -4.2% |
| 2010 | -- | $397,505 -4.3% |
| 2009 | -- | $415,277 +2% |
| 2008 | -- | $407,135 +2% |
| 2007 | -- | $399,152 +2% |
| 2006 | -- | $391,327 +2% |
| 2005 | -- | $383,655 +2% |
| 2004 | -- | $376,133 +1.9% |
| 2003 | -- | $369,240 +9.7% |
| 2002 | -- | $336,600 +11.2% |
| 2001 | -- | $302,667 +2% |
| 2000 | -- | $296,733 |
Find assessor info on the county website
Neighborhood: 95648
Nearby homes
- $813,1002 bd2 ba2k sqft1058 Stone Pine Ln, Lincoln, CA 95648Off Market
- $899,0002 bd3 ba2.9k sqft1042 Stone Pine Ln, Lincoln, CA 95648Sold

- $648,6002 bd2 ba1.8k sqft1049 Magnolia Ln, Lincoln, CA 95648Off Market
- $642,4002 bd2 ba1.9k sqft1057 Magnolia Ln, Lincoln, CA 95648Off Market
- $708,3002 bd2 ba1.8k sqft1041 Magnolia Ln, Lincoln, CA 95648Off Market
- $1,028,6002 bd3 ba2.6k sqft1115 Leavell Park Cir, Lincoln, CA 95648Off Market
- $630,0002 bd2 ba1.7k sqft1065 Magnolia Ln, Lincoln, CA 95648Sold
- $801,2003 bd2 ba2k sqft1066 Stone Pine Ln, Lincoln, CA 95648Off Market
Nearby schools
GreatSchools rating
- 9/10Twelve Bridges Elementary SchoolGrades: K-5Distance: 1.6 mi
- 9/10Twelve Bridges Middle SchoolGrades: 6-8Distance: 1.6 mi
- 8/10Twelve Bridges High SchoolGrades: 9-12Distance: 1.3 mi
Get a cash offer in 3 minutes
Find out how much your home could sell for in as little as 3 minutes with a no-obligation cash offer.
Estimated market value
$822,300
Get a cash offer in 3 minutes
Find out how much your home could sell for in as little as 3 minutes with a no-obligation cash offer.
Estimated market value
$822,300
- California
- Placer County
- Lincoln
- 95648
- 1050 Stone Pine Ln
Nearby cities
Nearby zip codes
Other Lincoln Topics
