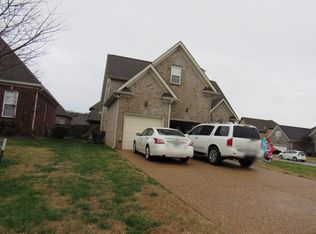
Beautiful 4 Bedroom Home in Mount Juliet!
Step inside this stunning 4-bedroom, 2-bath home featuring a primary suite on the main level with double vanities, a walk-in closet, and a stand-up shower and tub. Enjoy refinished hardwood floors, brand new carpet, fresh paint, and a new front door that welcomes you in style. The renovated kitchen offers all-new appliances, a pantry, and a bright eat-in area. You’ll love the mudroom and dedicated laundry room conveniently located off the 2-car garage.
Relax in your level, fenced backyard with an enlarged patio perfect for gatherings. Upstairs, enjoy a large recreation room and plenty of storage space. Community amenities include a pool, sidewalks, and underground utilities.
Located within walking distance to Mt. Juliet High School and the Greenway, just minutes from I-40, shopping, restaurants, and the new bowling alley coming to Golden Bear Parkway!
Closed
Zillow last checked:
Listing updated:
Bought with:
Marie Ellen (Ellie) Pratt, 332387
Benchmark Realty, LLC
Source: RealTracs MLS as distributed by MLS GRID,MLS#: 3051828
Price history
| Date | Event | Price |
|---|---|---|
| 1/15/2026 | Sold | $500,000-2.9%$223/sqft |
Source:  RealTracs MLS as distributed by MLS GRID #3051828 Report a problem RealTracs MLS as distributed by MLS GRID #3051828 Report a problem | ||
| 12/9/2025 | Contingent | $515,000$230/sqft |
Source: RealTracs MLS as distributed by MLS GRID #3051828 Report a problem | ||
| 12/1/2025 | Listed for sale | $515,000$230/sqft |
Source: RealTracs MLS as distributed by MLS GRID #3051828 Report a problem | ||
| 12/1/2025 | Listing removed | $515,000$230/sqft |
Source: RealTracs MLS as distributed by MLS GRID #2989120 Report a problem | ||
| 11/26/2025 | Listed for sale | $515,000-3.5%$230/sqft |
Source: RealTracs MLS as distributed by MLS GRID #2989120 Report a problem | ||
| 11/18/2025 | Contingent | $533,900$238/sqft |
Source: RealTracs MLS as distributed by MLS GRID #2989120 Report a problem | ||
| 9/25/2025 | Price change | $533,900-0.2%$238/sqft |
Source: RealTracs MLS as distributed by MLS GRID #2989120 Report a problem | ||
| 9/4/2025 | Listed for sale | $534,900$239/sqft |
Source: RealTracs MLS as distributed by MLS GRID #2989120 Report a problem | ||
| 9/1/2025 | Listing removed | $534,900$239/sqft |
Source: RealTracs MLS as distributed by MLS GRID #2958239 Report a problem | ||
| 8/6/2025 | Price change | $534,900-0.6%$239/sqft |
Source: RealTracs MLS as distributed by MLS GRID #2958239 Report a problem | ||
| 7/26/2025 | Listed for sale | $538,000$240/sqft |
Source: RealTracs MLS as distributed by MLS GRID #2958239 Report a problem | ||
| 7/26/2025 | Listing removed | $538,000$240/sqft |
Source: RealTracs MLS as distributed by MLS GRID #2891580 Report a problem | ||
| 6/28/2025 | Price change | $538,000-0.2%$240/sqft |
Source: RealTracs MLS as distributed by MLS GRID #2891580 Report a problem | ||
| 6/20/2025 | Price change | $539,000-0.2%$241/sqft |
Source: RealTracs MLS as distributed by MLS GRID #2891580 Report a problem | ||
| 5/27/2025 | Listed for sale | $540,000$241/sqft |
Source: RealTracs MLS as distributed by MLS GRID #2891580 Report a problem | ||
| 5/27/2025 | Listing removed | $540,000$241/sqft |
Source: RealTracs MLS as distributed by MLS GRID #2815277 Report a problem | ||
| 5/22/2025 | Price change | $540,000-0.9%$241/sqft |
Source: RealTracs MLS as distributed by MLS GRID #2815277 Report a problem | ||
| 4/27/2025 | Listed for sale | $545,000$243/sqft |
Source: RealTracs MLS as distributed by MLS GRID #2815277 Report a problem | ||
| 4/11/2025 | Contingent | $545,000$243/sqft |
Source: RealTracs MLS as distributed by MLS GRID #2815277 Report a problem | ||
| 4/8/2025 | Price change | $545,000-0.9%$243/sqft |
Source: RealTracs MLS as distributed by MLS GRID #2815277 Report a problem | ||
| 1/18/2025 | Price change | $549,999-0.9%$246/sqft |
Source: RealTracs MLS as distributed by MLS GRID #2764644 Report a problem | ||
| 12/1/2024 | Listed for sale | $554,900$248/sqft |
Source: RealTracs MLS as distributed by MLS GRID #2764644 Report a problem | ||
| 11/15/2024 | Listing removed | $554,900-0.5%$248/sqft |
Source: RealTracs MLS as distributed by MLS GRID #2688173 Report a problem | ||
| 10/1/2024 | Price change | $557,900-0.4%$249/sqft |
Source: RealTracs MLS as distributed by MLS GRID #2688173 Report a problem | ||
| 8/6/2024 | Listed for sale | $559,900+119.6%$250/sqft |
Source: RealTracs MLS as distributed by MLS GRID #2688173 Report a problem | ||
| 10/1/2011 | Listing removed | $254,999-0.7%$114/sqft |
Source: The E Realty Shop, LLC #1295160 Report a problem | ||
| 10/25/2006 | Sold | $256,900$115/sqft |
Source: Public Record Report a problem | ||
Nearby homes
- $496,0003 bd2 ba1.9k sqft1052 Stonehollow Way, Mount Juliet, TN 37122Off Market

- $627,9004 bd3 ba2.5k sqft1058 Stonehollow Dr LOT 256, Mount Juliet, TN 37122Off Market

- $531,800-- bd3 ba3k sqft1048 Stonehollow Way, Mount Juliet, TN 37122Off Market
- $541,000-- bd2 ba2k sqft3103 Hidden Creek Dr, Mount Juliet, TN 37122Off Market
Get a cash offer in 3 minutes
Find out how much your home could sell for in as little as 3 minutes with a no-obligation cash offer.
Estimated market value
$500,900
