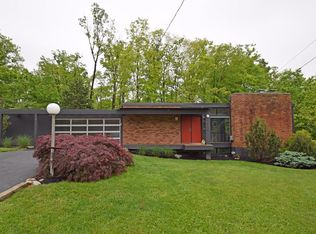
For those that cherish Mid Century Modern design, look no further! The classic clean lines and minimalism, designed and built by renowned Cincinnati architect and builder, R.T. Calef, blends the immaculate inside space with the magical wooded outdoors! Large floor to ceiling windows, warm earth tones, and an abundance of built ins throughout emphasize flow and functionality! The high clerestory windows bring in natural light while providing a degree of privacy...Tucked in at the end of a cul de sac, this home is a treasure!
Sold for $478,500
$478,500
1050 Stormy Way, Cincinnati, OH 45230
3beds
2,130sqft
Single Family Residence
Built in 1962
0.41 Acres Lot
$493,000 Zestimate®
$225/sqft
$2,417 Estimated rent
Home value
$493,000
$449,000 - $542,000
$2,417/mo
Zestimate® history
Owner options
List your home for rent
$2,417/mo
Rent Zestimate®
Find your next renter with Zillow Rental Manager. Plus, with online applications, you can quickly screen prospective tenants – for free.
$2,417/mo
Rent Zestimate®
Refinance and save
$3,172/mo
Est. payment
Refinancing to a lower rate could help reduce your monthly payments and save thousands over the life of the loan.
$3,172/mo
Est. payment
Explore your selling options
Work with a Zillow partner agent
Leverage their expertise and Zillow's premium Showcase listings to get your home seen by more buyers.
Get startedList with your own agent
Get your home in front of millions of buyers by listing it on Zillow.
Learn how to do itSell it yourself
Take full control of how buyers see your home on Zillow by listing For Sale by Owner (FSBO).
List your homeWhat's special
Abundance of built insHigh clerestory windowsWarm earth tones
Zillow last checked:
Listing updated:
Listed by:
Ellie J. Reiser 513-226-8736,
Comey & Shepherd 513-231-2800
Bought with:
Dawne B. Chapman, 2007005530
Coldwell Banker Realty
Source: Cincy MLS,MLS#: 1843799 Originating MLS: Cincinnati Area Multiple Listing Service
Originating MLS: Cincinnati Area Multiple Listing Service
Facts & features
Interior
Bedrooms & bathrooms
- Bedrooms: 3
- Bathrooms: 2
- Full bathrooms: 2
Primary bedroom
- Features: Walkout, Wood Floor
- Level: First
- Area: 187
- Dimensions: 17 x 11
Bedroom 2
- Level: Lower
- Area: 130
- Dimensions: 13 x 10
Bedroom 3
- Level: Lower
- Area: 130
- Dimensions: 13 x 10
Bedroom 4
- Area: 0
- Dimensions: 0 x 0
Bedroom 5
- Area: 0
- Dimensions: 0 x 0
Primary bathroom
- Features: Shower, Tile Floor
Bathroom 1
- Features: Full
- Level: First
Bathroom 2
- Features: Full
- Level: Lower
Dining room
- Features: Open, Walkout
- Level: First
- Area: 0
- Dimensions: 0 x 0
Family room
- Features: Bookcases, Walkout, Wall-to-Wall Carpet, Fireplace
- Area: 312
- Dimensions: 26 x 12
Kitchen
- Features: Cork/Bamboo Floor, Skylight, Eat-in Kitchen, Walkout, Gourmet, Marble/Granite/Slate
- Area: 225
- Dimensions: 25 x 9
Living room
- Features: Wall-to-Wall Carpet, Fireplace
- Area: 264
- Dimensions: 24 x 11
Office
- Area: 0
- Dimensions: 0 x 0
Heating
- Forced Air, Gas
Cooling
- Central Air
Appliances
- Included: Dishwasher, Disposal, Gas Cooktop, Microwave, Oven/Range, Refrigerator, Gas Water Heater
Features
- Ceiling Fan(s), Recessed Lighting
- Windows: Slider, Clerestory, Wood Frames, Insulated Windows, Skylight(s)
- Basement: Full
- Number of fireplaces: 2
- Fireplace features: Brick, Insert, Wood Burning, Family Room, Living Room
Interior area
- Total structure area: 2,130
- Total interior livable area: 2,130 sqft
Property
Parking
- Total spaces: 2
- Parking features: Garage Door Opener
- Attached garage spaces: 2
Features
- Levels: One
- Stories: 1
- Patio & porch: Deck, Patio
- Exterior features: Fire Pit
- Has view: Yes
- View description: Trees/Woods
Lot
- Size: 0.41 Acres
- Dimensions: 45 x 150
- Features: Cul-De-Sac, Wooded, Less than .5 Acre
Details
- Parcel number: 5000343028500
- Zoning description: Residential
Construction
Type & style
- Home type: SingleFamily
- Architectural style: Contemporary/Modern
- Property subtype: Single Family Residence
Materials
- Brick, Wood Siding
- Foundation: Concrete Perimeter
- Roof: Membrane
Condition
- New construction: No
- Year built: 1962
Utilities & green energy
- Gas: Natural
- Sewer: Public Sewer
- Water: Public
- Utilities for property: Cable Connected
Community & neighborhood
Security
- Security features: Security System
Location
- Region: Cincinnati
- Subdivision: Tempest Hill
HOA & financial
HOA
- Has HOA: No
Other
Other facts
- Listing terms: No Special Financing,Conventional
Price history
| Date | Event | Price |
|---|---|---|
| 7/31/2025 | Sold | $478,500+0.8%$225/sqft |
Source:  Cincy MLS #1843799 Report a problem Cincy MLS #1843799 Report a problem | ||
| 6/16/2025 | Pending sale | $474,900$223/sqft |
Source: Cincy MLS #1843799 Report a problem | ||
| 6/12/2025 | Listed for sale | $474,900+48.9%$223/sqft |
Source: Cincy MLS #1843799 Report a problem | ||
| 7/14/2017 | Sold | $319,000$150/sqft |
Source: Cincy MLS #1537147 Report a problem | ||
| 5/12/2017 | Pending sale | $319,000$150/sqft |
Source: Comey & Shepherd #1537147 Report a problem | ||
| 5/12/2017 | Listed for sale | $319,000+32.9%$150/sqft |
Source: Comey & Shepherd #1537147 Report a problem | ||
| 9/27/2013 | Sold | $240,000+4.3%$113/sqft |
Source: Cincy MLS #1368516 Report a problem | ||
| 8/2/2013 | Pending sale | $230,000$108/sqft |
Source: Keller Williams Advisors Realty #1368516 Report a problem | ||
| 8/1/2013 | Listed for sale | $230,000$108/sqft |
Source: Keller Williams Advisors Realty #1368516 Report a problem | ||
Public tax history
| Year | Property taxes | Tax assessment |
|---|---|---|
| 2024 | $6,974 +5.1% | $114,762 |
| 2023 | $6,634 -8.4% | $114,762 +2.8% |
| 2022 | $7,245 +1.3% | $111,650 |
| 2021 | $7,155 | $111,650 |
| 2020 | $7,155 +52% | $111,650 +57% |
| 2019 | $4,707 +6% | $71,120 |
| 2018 | $4,439 | $71,120 |
| 2017 | $4,439 -14.8% | $71,120 -15.3% |
| 2016 | $5,209 | $84,001 |
| 2015 | $5,209 -0.1% | $84,001 |
| 2014 | $5,212 +79% | $84,001 +69.6% |
| 2013 | $2,913 -0.3% | $49,532 |
| 2012 | $2,921 +7.9% | $49,532 |
| 2011 | $2,706 -22.7% | $49,532 -25.5% |
| 2010 | $3,499 +2.4% | $66,501 |
| 2009 | $3,419 +2.3% | $66,501 |
| 2008 | $3,342 +60.6% | $66,501 +54.7% |
| 2007 | $2,082 +0.7% | $42,980 |
| 2006 | $2,067 +11.3% | $42,980 |
| 2005 | $1,858 +8.8% | $42,980 +20.2% |
| 2003 | $1,708 -0.5% | $35,770 |
| 2002 | $1,717 +11.5% | $35,770 +9.7% |
| 2001 | $1,540 +3.3% | $32,620 |
| 2000 | $1,491 | $32,620 |
Find assessor info on the county website
Neighborhood: Salem Heights

Nearby schools
GreatSchools rating
- 8/10Maddux Elementary SchoolGrades: K-6Distance: 0.5 mi
- 9/10Nagel Middle SchoolGrades: 7-8Distance: 2.7 mi
- 8/10Anderson High SchoolGrades: 9-12Distance: 1.6 mi
Get a cash offer in 3 minutes
Find out how much your home could sell for in as little as 3 minutes with a no-obligation cash offer.
Estimated market value
$493,000
Get a cash offer in 3 minutes
Find out how much your home could sell for in as little as 3 minutes with a no-obligation cash offer.
Estimated market value
$493,000
- Ohio
- Hamilton County
- Cincinnati
- 45230
- Salem Heights
- 1050 Stormy Way
Nearby cities
Nearby neighborhoods
Nearby zip codes
Other Cincinnati Topics
