Skip main navigation
Sold for $415,000
  • $415,000

    1050 Summermist Ct, San Jose, CA 95122

    1beds
    746sqft
    Condominium, Residential
    Built in 1985
    -- sqft lot
    $412,700 Zestimate®
    $556/sqft
    $2,501 Estimated rent

    Home value

    $412,700

    $380,000 - $446,000

    $2,501/mo

    Zestimate® history
    Loading
    Loading...

    Owner options

    List your home for rent

    $2,501/mo

    Rent Zestimate®

    Find your next renter with Zillow Rental Manager. Plus, with online applications, you can quickly screen prospective tenants – for free.

    Learn more

    $2,501/mo

    Rent Zestimate®

    Refinance and save

    $3,305/mo

    Est. payment

    Refinancing to a lower rate could help reduce your monthly payments and save thousands over the life of the loan.

    See today's rates

    $3,305/mo

    Est. payment

    Explore your selling options

    Work with a Zillow partner agent

    Leverage their expertise and Zillow's premium Showcase listings to get your home seen by more buyers.

    Get started

    List with your own agent

    Get your home in front of millions of buyers by listing it on Zillow.

    Learn how to do it

    Sell it yourself

    Take full control of how buyers see your home on Zillow by listing For Sale by Owner (FSBO).

    List your home

    What's special

    Sparkling poolCozy fireplaceTennis courtsSoothing water featuresCharming upper-floor condoPrivate patio oasisSerene walking paths
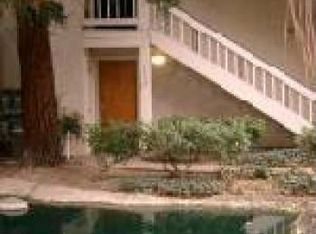
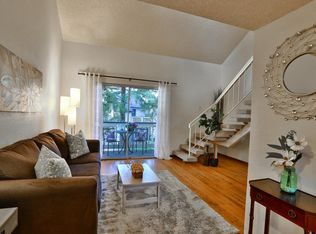
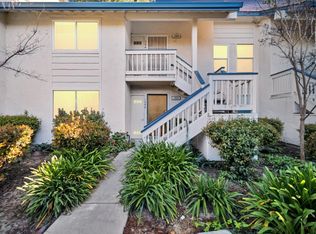
    **$5,000 PRICE REDUCTION** Discover 1050 Summermist Court - a charming upper-floor condo nestled in a serene, gated community in the heart of San Jose. This move-in ready home combines comfort & convenience with modern wood laminate flooring throughout. The spacious living room features a high, vaulted ceiling adorned with a cozy fireplace. Through the sliding glass door leads to your own private patio oasis, prime for relaxation & peaceful views of the beautifully landscaped grounds &soothing water features. The bright & functional kitchen offers modern stainless steel appliances, updated cabinets with ample storage space, & plenty of countertop workspace for prepping your culinary creations. The generously sized bedroom with a spacious closet offers a calm retreat from a long day. As part of a well-maintained community, amenities include a sparkling pool, tennis courts, and serene walking paths for your enjoyment. The HOA covers exterior maintenance, garbage, roof, water, and cable - leaving you responsible for just internet and gas & electricity. In-unit washer and dryer hookups, along with assigned carport parking, provide added convenience.

    Zillow last checked:

    Listing updated:

    Listed by:

    Christine Nguyen 02150321 650-823-0950,

    NextHome Lifestyles 408-377-2299,

    Shela Poblete 02192236 510-396-6541,

    NextHome Lifestyles

    Bought with:

    Shel Cassani, 01788615

    Berkshire Hathaway HomeServices Drysdale Prop

    Source: MLSListings Inc,MLS#: ML82018477MLS Logo

    Facts & features

    Interior

    Bedrooms & bathrooms
    • Bedrooms: 1
    • Bathrooms: 1
    • Full bathrooms: 1
    Bathroom
    • Features: ShowerandTub
    Dining room
    • Features: NoFormalDiningRoom
    Family room
    • Features: KitchenFamilyRoomCombo
    Kitchen
    • Features: ExhaustFan
    Heating
    • Central Forced Air
    Cooling
    • Central Air
    Appliances
    • Included: Dishwasher, Exhaust Fan, Electric Oven/Range, Refrigerator, Washer/Dryer
    Features
    • High Ceilings
    • Flooring: Laminate
    • Number of fireplaces: 1
    • Fireplace features: Family Room
    Interior area
    • Total structure area: 746
    • Total interior livable area: 746 sqft

    Property

    Parking
    • Total spaces: 1
    • Parking features: Carport
    • Carport spaces: 1
    Features
    • Stories: 1
    • Pool features: Community
    Details
    • Parcel number: 47769105
    • Zoning: RM-PD
    • Special conditions: Standard

    Construction

    Type & style
    • Home type: Condo
    • Property subtype: Condominium, Residential
    Materials
    • Foundation: Raised
    • Roof: Shingle
    Condition
    • New construction: No
    • Year built: 1985

    Utilities & green energy

    • Gas: PublicUtilities
    • Sewer: Public Sewer
    • Water: Public
    • Utilities for property: Public Utilities, Water Public

    Community & HOA

    HOA
    • Has HOA: Yes
    • Amenities included: Community Pool
    • HOA fee: $655 monthly
    Location
    • Region: San Jose

    Financial & listing details

    • Price per square foot: $556/sqft
    • Tax assessed value: $436,968
    • Annual tax amount: $6,506
    • Date on market: 9/17/2025
    • Listing agreement: ExclusiveRightToSell

    Price history

    DateEventPrice
    4/27/2026Sold$415,000-1.2%$556/sqft
    Source: MLSListings Inc #ML82018477 Report a problem
    4/6/2026Contingent$420,000$563/sqft
    Source: MLSListings Inc #ML82018477 Report a problem
    3/7/2026Price change$420,000-1.2%$563/sqft
    Source: MLSListings Inc #ML82018477 Report a problem
    1/3/2026Listed for sale$425,000$570/sqft
    Source: MLSListings Inc #ML82018477 Report a problem
    12/27/2025Listing removed$425,000$570/sqft
    Source: NextHome #ML82018477 Report a problem
    11/1/2025Listed for sale$425,000-5.5%$570/sqft
    Source: NextHome #ML82018477 Report a problem
    9/27/2025Listing removed$449,888$603/sqft
    Source: NextHome #ML82006224 Report a problem
    7/31/2025Listed for sale$449,888$603/sqft
    Source: NextHome #ML82006224 Report a problem
    7/23/2025Listing removed$449,888$603/sqft
    Source: NextHome #ML82006224 Report a problem
    6/20/2025Listed for sale$449,888+7.1%$603/sqft
    Source: NextHome #ML82006224 Report a problem
    4/25/2023Sold$420,000-1.2%$563/sqft
    Source: Public Record Report a problem
    4/11/2023Contingent$425,000$570/sqft
    Source: MLSListings Inc #ML81919026 Report a problem
    3/22/2023Price change$425,000-0.2%$570/sqft
    Source: MLSListings Inc #ML81919026 Report a problem
    3/16/2023Price change$425,888-10.3%$571/sqft
    Source: MLSListings Inc #ML81919026 Report a problem
    2/21/2023Listed for sale$475,000+168.4%$637/sqft
    Source: MLSListings Inc #ML81919026 Report a problem
    12/28/2000Sold$177,000$237/sqft
    Source: Public Record Report a problem

    Public tax history

    YearProperty taxesTax assessment
    2025$6,506 +5.3%$436,968 +2%
    2024$6,176 +42.2%$428,400 +47.9%
    2023$4,345 +1.9%$289,645 +2%
    2022$4,262 +0.2%$283,967 +2%
    2021$4,253 +3.5%$278,400 +1%
    2020$4,111 $275,546 +2%
    2019$4,111 +3.8%$270,144 +2%
    2018$3,958 $264,848 +2%
    2017$3,958 +1.3%$259,656 +2%
    2016$3,908 +7.8%$254,565 +1.5%
    2015$3,627 +5.1%$250,742 +4.5%
    2014$3,451 $240,000 +52.9%
    2013-- $157,000 +22.7%
    2012-- $128,000 +7.6%
    2011-- $119,000 +5.3%
    2010-- $113,000 -13.1%
    2009-- $130,000 -43.3%
    2008-- $229,432 +2%
    2007-- $224,934 +2%
    2006-- $220,525 +2%
    2005-- $216,202 +9.7%
    2004-- $197,100 +2.9%
    2003-- $191,500 +7.9%
    2002-- $177,400 -11.3%
    2001-- $200,000
    Find assessor info on the county website

    Neighborhood: East San Jose

    Nearby schools

    GreatSchools rating
    Schools provided by the listing agent
    • Elementary: JeanneRMeadowsElementary
    • High: YerbaBuenaHigh
    • District: FranklinMcKinleyElementary

    Source: MLSListings Inc. This data may not be complete. We recommend contacting the local school district to confirm school assignments for this home.

    Get a cash offer in 3 minutes
    Find out how much your home could sell for in as little as 3 minutes with a no-obligation cash offer.
    Estimated market value
    $412,700
    Get a cash offer in 3 minutes
    Find out how much your home could sell for in as little as 3 minutes with a no-obligation cash offer.
    Estimated market value
    $412,700