Skip main navigation
Off market
  • $781,900

    1050 Sunset Valley Dr, Sykesville, MD 21784

    4beds
    3,000sqft
    SingleFamily
    Built in 1987
    3.06 Acres Lot
    $781,900 Zestimate®
    $261/sqft
    $4,460 Estimated rent

    Home value

    $781,900

    $743,000 - $829,000

    $4,460/mo

    Zestimate® history
    Loading
    Loading...

    Owner options

    List your home for rent

    $4,460/mo

    Rent Zestimate®

    Find your next renter with Zillow Rental Manager. Plus, with online applications, you can quickly screen prospective tenants – for free.

    Learn more

    $4,460/mo

    Rent Zestimate®

    Refinance and save

    $4,917/mo

    Est. payment

    Refinancing to a lower rate could help reduce your monthly payments and save thousands over the life of the loan.

    See today's rates

    $4,917/mo

    Est. payment

    Explore your selling options

    Work with a Zillow partner agent

    Leverage their expertise and Zillow's premium Showcase listings to get your home seen by more buyers.

    Get started

    List with your own agent

    Get your home in front of millions of buyers by listing it on Zillow.

    Learn how to do it

    Sell it yourself

    Take full control of how buyers see your home on Zillow by listing For Sale by Owner (FSBO).

    List your home

    What's special

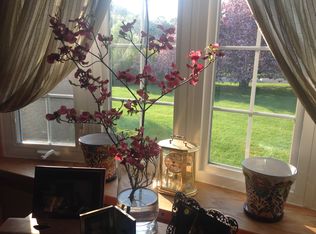
    Spacious custom built home in Western Howard County has been lovingly maintained and cared for by original owner! Over 3,000 finished square feet! Stone and brick exteriors with 10 inch walls and sturdy 2 x 6 wall construction! 55 windows throughout the home drench interior spaces with natural light! Industrial-grade Hydropulse furnace system and custom gas fireplace with blower offer cozy interiors thru the winter months! 3.06 acres of rolling landscaping in gorgeous park-like setting with mature flowering gardens! Spacious living room with 7 pane bow window off raised formal dining room! Open eat-in kitchen with cherry cabinets and tons of storage, open peninsula layout, and Maytag French door refrigerator off family room with gorgeous backyard views! A large sunroom also takes advantage of this home's beautiful setting! Flexible floorplan where main level study could flex to an additional bedroom. Upper guest bedroom was custom built to divide with dual closets and oversized floor plan! Tons of storage and rec/office area in lower level. Unmatched features welcome cosmetic updates for a true dream home with Marriotts Ridge schools!!

    This property is not currently displayed as for sale or rent on Zillow. This may be different from what's on other websites or public sources.
    Facts & features

    Interior

    Bedrooms & bathrooms
    • Bedrooms: 4
    • Bathrooms: 3
    • Full bathrooms: 3
    Heating
    • Forced air
    Cooling
    • Central
    Appliances
    • Included: Dryer, Microwave
    Features
    • CeilngFan(s), Kitchen - Eat-In, Kitchen - Island, Stall Shower, Carpet
    • Basement: Finished
    • Has fireplace: Yes
    Interior area
    • Total interior livable area: 3,000 sqft

    Property

    Parking
    • Parking features: Garage - Attached
    Features
    • Exterior features: Other, Brick
    Lot
    • Size: 3.06 Acres
    Details
    • Parcel number: 03309037

    Construction

    Type & style
    • Home type: SingleFamily
    Materials
    • Frame
    • Roof: Shake / Shingle
    Condition
    • Year built: 1987

    Community & HOA

    Location
    • Region: Sykesville

    Financial & listing details

    • Price per square foot: $261/sqft
    • Tax assessed value: $594,800
    • Annual tax amount: $6,617

    Price history

    DateEventPrice
    9/20/2019Sold$535,000-2.7%$178/sqft
    Source: Public Record Report a problem
    7/11/2019Price change$550,000-4.3%$183/sqft
    Source: Keller Williams Integrity #MDHW267152 Report a problem
    5/26/2019Price change$575,000-4.2%$192/sqft
    Source: Keller Williams Integrity #MDHW267152 Report a problem
    5/9/2019Listed for sale$600,000-8.4%$200/sqft
    Source: Keller Williams Integrity #MDHW262222 Report a problem
    9/19/2018Listing removed$655,000$218/sqft
    Source: RE/MAX REALTY PLUS #1002244658 Report a problem
    8/31/2018Price change$655,000-3%$218/sqft
    Source: RE/MAX Realty Plus #1002244658 Report a problem
    8/15/2018Listed for sale$675,000$225/sqft
    Source: RE/MAX Realty Plus #1002244658 Report a problem

    Public tax history

    YearProperty taxesTax assessment
    2025-- $594,800 +8.7%
    2024$6,164 +3.4%$547,400 +3.4%
    2023$5,961 +3.5%$529,367 -3.3%
    2022$5,758 +3.7%$547,400 +11%
    2021$5,555 +2.8%$493,300 +2.8%
    2020$5,403 +2.9%$479,800 -2.7%
    2019$5,251 -4.6%$493,300 +8.9%
    2018$5,506 -16.2%$452,800
    2017$6,573 $452,800 +0.3%
    2016-- $451,333 +0.2%
    2015-- $450,600
    2014-- $450,600
    2013-- $450,600 -8.2%
    2012-- $491,000
    2011-- $491,000
    2010-- $491,000 -24.2%
    2009-- $647,490 +17.5%
    2008-- $551,266 +21.1%
    2007-- $455,043 +26.8%
    2006-- $358,820 +8.7%
    2005-- $330,216 +9.5%
    2004-- $301,613 +10.5%
    2003-- $273,010
    2002-- $273,010 0%
    2001-- $273,020 +148.9%
    2000-- $109,700
    Find assessor info on the county website

    Neighborhood: 21784

    Nearby schools

    GreatSchools rating
    Schools provided by the listing agent
    • Elementary: BUSHY PARK
    • Middle: GLENWOOD
    • High: GLENELG
    • District: Howard County Public School System

    Source: The MLS. This data may not be complete. We recommend contacting the local school district to confirm school assignments for this home.

    Get a cash offer in 3 minutes
    Find out how much your home could sell for in as little as 3 minutes with a no-obligation cash offer.
    Estimated market value
    $781,900
    Get a cash offer in 3 minutes
    Find out how much your home could sell for in as little as 3 minutes with a no-obligation cash offer.
    Estimated market value
    $781,900