Skip main navigation
Closed
  • $375,000

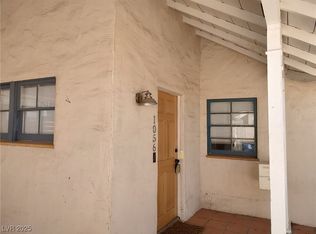
    1050 Sweeney Ave, Las Vegas, NV 89104

    3beds
    1,267sqft
    Single Family Residence
    Built in 1944
    6,098 Square Feet Lot
    $370,700 Zestimate®
    $296/sqft
    $1,946 Estimated rent

    Home value

    $370,700

    $337,000 - $408,000

    $1,946/mo

    Zestimate® history
    Loading
    Loading...

    Owner options

    List your home for rent

    $1,946/mo

    Rent Zestimate®

    Find your next renter with Zillow Rental Manager. Plus, with online applications, you can quickly screen prospective tenants – for free.

    Learn more

    $1,946/mo

    Rent Zestimate®

    Refinance and save

    $2,176/mo

    Est. payment

    Refinancing to a lower rate could help reduce your monthly payments and save thousands over the life of the loan.

    See today's rates

    $2,176/mo

    Est. payment

    Explore your selling options

    Work with a Zillow partner agent

    Leverage their expertise and Zillow's premium Showcase listings to get your home seen by more buyers.

    Get started

    List with your own agent

    Get your home in front of millions of buyers by listing it on Zillow.

    Learn how to do it

    Sell it yourself

    Take full control of how buyers see your home on Zillow by listing For Sale by Owner (FSBO).

    List your home

    What's special

    Thoughtfully updated mid-century homeBrand-new never-used stainless-steel appliancesSpacious walk-in closetFresh paint
    Open House February 13th 2:00-5:30pm and Saturday February 14th 4:30-6:30pm Step into classic Las Vegas history at 1050 Sweeney Ave, nestled in the beloved John S Park neighborhood—just moments from the Arts District, Fremont Street, and Downtown Las Vegas nightlife. This thoughtfully updated mid-century home balances vintage character with modern style. New luxury vinyl plank flooring flows throughout, complemented by fresh paint and brand-new, never-used stainless-steel appliances. The newly added second bathroom with a relaxing tub and spacious walk-in closet enhance comfort and convenience. Original built-in shelves add historic charm, while the outdoor laundry and storage area offer room for creative expansion or studio space. Enjoy the best of downtown Las Vegas living—a neighborhood full of culture, community, and timeless appeal.

    Zillow last checked:

    Listing updated:

    Listed by:

    Ryan Pardey S.0189666 (702)612-3882,

    Huntington & Ellis, A Real Est

    Bought with:

    Ryan Pardey, S.0189666

    Huntington & Ellis, A Real Est

    Source: LVR,MLS#: 2754717MLS LogoOriginating MLS: Greater Las Vegas Association of Realtors Inc

    Facts & features

    Interior

    Bedrooms & bathrooms
    • Bedrooms: 3
    • Bathrooms: 2
    • Full bathrooms: 2
    Primary bedroom
    • Description: Walk-In Closet(s)
    • Dimensions: 10x20
    Bedroom 2
    • Dimensions: 11x12
    Bedroom 3
    • Dimensions: 10x12
    Dining room
    • Dimensions: 10x10
    Family room
    • Dimensions: 14x18
    Heating
    • Central, Electric
    Cooling
    • Central Air, Electric
    Appliances
    • Included: Built-In Electric Oven, Dryer, Electric Cooktop, Electric Range, Disposal, Refrigerator, Washer
    • Laundry: Electric Dryer Hookup, Laundry Room
    Features
    • Bedroom on Main Level, Primary Downstairs, Window Treatments
    • Flooring: Luxury Vinyl Plank
    • Windows: Blinds
    • Has fireplace: No
    Interior area
    • Total structure area: 1,267
    • Total interior livable area: 1,267 sqft

    Property

    Parking
    • Parking features: Open, Tandem
    • Has uncovered spaces: Yes
    Features
    • Stories: 1
    • Exterior features: Private Yard
    • Fencing: Back Yard,Chain Link,Wood
    Lot
    • Size: 6,098 Square Feet
    • Features: Landscaped, Rocks, Trees, < 1/4 Acre
    Details
    • Additional structures: Workshop
    • Parcel number: 16203611026
    • Zoning description: Single Family
    • Horse amenities: None

    Construction

    Type & style
    • Home type: SingleFamily
    • Architectural style: One Story
    • Property subtype: Single Family Residence
    Materials
    • Roof: Asphalt
    Condition
    • Excellent,Resale
    • Year built: 1944

    Utilities & green energy

    • Electric: Photovoltaics Third-Party Owned
    • Sewer: Public Sewer
    • Water: Public
    • Utilities for property: Electricity Available, Underground Utilities
    Green energy
    • Energy efficient items: Solar Panel(s)

    Community & HOA

    Community
    • Subdivision: Huntridge Sub Tr 5
    HOA
    • Has HOA: No
    • Amenities included: None
    Location
    • Region: Las Vegas

    Financial & listing details

    • Price per square foot: $296/sqft
    • Tax assessed value: $129,543
    • Annual tax amount: $1,037
    • Date on market: 2/10/2026
    • Listing agreement: Exclusive Right To Sell
    • Listing terms: Cash,Conventional,FHA,VA Loan
    • Electric utility on property: Yes

    Price history

    DateEventPrice
    3/16/2026Sold$375,000+4.2%$296/sqft
    Source: LVR #2754717 Report a problem
    2/25/2026Pending sale$359,999$284/sqft
    Source: LVR #2754717 Report a problem
    2/17/2026Contingent$359,999$284/sqft
    Source: LVR #2754717 Report a problem
    2/10/2026Listed for sale$359,999+157.1%$284/sqft
    Source: LVR #2754717 Report a problem
    10/21/2016Sold$140,000-10.8%$110/sqft
    Source: LVR #1604113 Report a problem
    9/6/2016Pending sale$157,000$124/sqft
    Source: Southwest Branch #1604113 Report a problem
    5/12/2016Price change$157,000-6.2%$124/sqft
    Source: Southwest Branch #1604113 Report a problem
    1/30/2016Listed for sale$167,300+11.5%$132/sqft
    Source: BHHS Nevada Properties #1604113 Report a problem
    10/1/2014Listing removed$150,000$118/sqft
    Source: Berkshire Hathaway HomeServices Nevada Properties #1410677 Report a problem
    1/7/2014Listed for sale$150,000$118/sqft
    Source: Prudential Americana Group, REALTORS #1410677 Report a problem
    10/16/2013Listing removed$150,000$118/sqft
    Source: Gavish Real Estate #1371879 Report a problem
    8/9/2013Listed for sale$150,000+89.9%$118/sqft
    Source: Gavish Real Estate #1371879 Report a problem
    4/27/2012Sold$79,000-4.8%$62/sqft
    Source: Public Record Report a problem
    1/24/2012Listing removed$83,000$66/sqft
    Source: KEY Realty LLC #1153356 Report a problem
    10/2/2011Price change$83,000+5.1%$66/sqft
    Source: KEY Realty LLC #1153356 Report a problem
    9/28/2011Listed for sale$79,000+75.9%$62/sqft
    Source: KEY Realty LLC #1153356 Report a problem
    2/3/2011Sold$44,900-10%$35/sqft
    Source: Public Record Report a problem
    12/18/2010Price change$49,900+11.1%$39/sqft
    Source: Elite Realty #FILE # 1210 Report a problem
    11/24/2010Listed for sale$44,900+41.9%$35/sqft
    Source: foreclosure.com Report a problem
    11/23/2010Sold$31,635-36.6%$25/sqft
    Source: Public Record Report a problem
    9/5/2010Price change$49,900-20.7%$39/sqft
    Source: Elite Realty, Inc #1068006 Report a problem
    8/9/2010Price change$62,900-73.2%$50/sqft
    Source: Fannie Mae #1068006 Report a problem
    7/3/2010Listed for sale--
    Source: foreclosure.com Report a problem
    9/26/2006Sold$235,000+109.8%$185/sqft
    Source: Public Record Report a problem
    4/23/2002Sold$112,000$88/sqft
    Source: Public Record Report a problem

    Public tax history

    YearProperty taxesTax assessment
    2026$1,040 +8%$45,340 +7.1%
    2025$963 +17.9%$42,349 +1%
    2024$816 +8%$41,946 +24.4%
    2023$756 +8%$33,732 +14.9%
    2022$700 +7.8%$29,365 +1.1%
    2021$650 +6.8%$29,052 +1.6%
    2020$609 +4.8%$28,602 +6.4%
    2019$581 +6.9%$26,877
    2018$543 $26,877 +7.3%
    2017$543 $25,039 +28.8%
    2016$543 +0.5%$19,441 +14.2%
    2015$541 +3.2%$17,026 +9.8%
    2014$524 $15,510
    2013-- $15,510 +1.6%
    2012-- $15,273 -2%
    2011-- $15,577 +4.1%
    2010-- $14,960 -38.2%
    2009-- $24,216
    2008-- $24,216 -47.2%
    2007-- $45,831 +33.1%
    2006-- $34,435 +41.6%
    2005-- $24,325 +21.1%
    2004-- $20,083 +1.4%
    2003-- $19,814 +6.1%
    2002-- $18,670 +1.7%
    2001-- $18,350
    Find assessor info on the county website

    Neighborhood: Huntridge

    Nearby schools

    GreatSchools rating
    Schools provided by the listing agent
    • Elementary: Park, John S.,Park, John S.
    • Middle: Fremont John C.
    • High: Valley

    Source: LVR. This data may not be complete. We recommend contacting the local school district to confirm school assignments for this home.

    Get a cash offer in 3 minutes
    Find out how much your home could sell for in as little as 3 minutes with a no-obligation cash offer.
    Estimated market value
    $370,700
    Get a cash offer in 3 minutes
    Find out how much your home could sell for in as little as 3 minutes with a no-obligation cash offer.
    Estimated market value
    $370,700