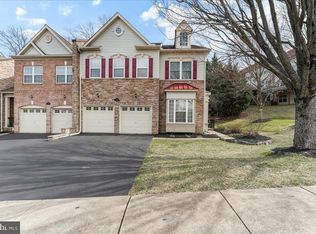
Wow! Beautiful end units in Northbrook rarely become available, and this one is exceptional as it also has a fully finished, walk out basement that could serve as a potential in-law suite or just a completely private area of living space! In this 2956 sq foot home you will find the main entry level has beautiful, high ceilings, open stairway and hardwood floors greet you as you enter. Step back through the foyer into a completely open concept floor plan surrounded by lots of beautiful windows. The kitchen has stone countertops with a bamboo backsplash, stainless appliances, an under the counter refrigerator (all included) and a huge pantry and overlooks the eating area with a gorgeous wall of windows overlooking the deck. There is also an entrance to the 2 car garage from the kitchen. On the other side of the open room is the family room with a lovely gas fireplace and sliding glass doors that lead to the oversized deck. A convenient powder room is also located on the main level. The steps to the 2nd floor are newly carpeted and on the 2nd floor there is luxury vinyl plank flooring in the hallway. The 16x16 primary bedroom is absolutely breathtaking with vaulted ceilings, 2 large, walk-in closets and a full bathroom with a large soaking tub and a newer white vanity with double sinks and black stone. There is also a super convenient clothes drop to the laundry room via a small sliding door. The TV is included. 2nd additional, spacious bedrooms are located on this level as well as a beautiful hall bath with brick floors and a stone countertop on the vanity and also a laundry area and linen closet too! The fully finished, walk-out basement includes a kitchen with mega cabinets, a full-size refrigerator, laminate flooring, a beautiful full bathroom with lovely white porcelain sink and vanity, a 4th bedroom (or office) which opens up to the living area, as well as a large storage area under the steps. HVAC is just 4 years new, water heater was installed in 2017 and deck was just re-stained. This house is just beautiful from top to bottom, inside and out! Community amenities include a hiking trail and a playground, and the HOA fee is just $75/month. Come see! This house and the location are just awesome!
Sold for $680,000
$680,000
1050 Tall Trees Ct, Garnet Valley, PA 19060
4beds
2,956sqft
Townhouse
Built in 2007
-- sqft lot
$680,200 Zestimate®
$230/sqft
$4,469 Estimated rent
Home value
$680,200
$626,000 - $741,000
$4,469/mo
Zestimate® history
Owner options
List your home for rent
$4,469/mo
Rent Zestimate®
Find your next renter with Zillow Rental Manager. Plus, with online applications, you can quickly screen prospective tenants – for free.
$4,469/mo
Rent Zestimate®
Refinance and save
$4,743/mo
Est. payment
Refinancing to a lower rate could help reduce your monthly payments and save thousands over the life of the loan.
$4,743/mo
Est. payment
Explore your selling options
Work with a Zillow partner agent
Leverage their expertise and Zillow's premium Showcase listings to get your home seen by more buyers.
Get startedList with your own agent
Get your home in front of millions of buyers by listing it on Zillow.
Learn how to do itSell it yourself
Take full control of how buyers see your home on Zillow by listing For Sale by Owner (FSBO).
List your homeWhat's special
Lots of beautiful windowsBeautiful high ceilingsHuge pantryBamboo backsplashUnder the counter refrigeratorHardwood floorsStainless appliances
Zillow last checked:
Listing updated:
Listed by:
Phyllis Lynch 610-636-3014,
Keller Williams Real Estate - Media
Bought with:
Chiara Best, RS329429
Long & Foster Real Estate, Inc.
Source: Bright MLS,MLS#: PADE2110484
Facts & features
Interior
Bedrooms & bathrooms
- Bedrooms: 4
- Bathrooms: 4
- Full bathrooms: 3
- 1/2 bathrooms: 1
- Main level bathrooms: 1
Basement
- Area: 0
Heating
- Forced Air, Natural Gas
Cooling
- Central Air, Electric
Appliances
- Included: Gas Water Heater
Features
- Basement: Full,Finished
- Number of fireplaces: 1
Interior area
- Total structure area: 2,956
- Total interior livable area: 2,956 sqft
- Finished area above ground: 2,956
- Finished area below ground: 0
Property
Parking
- Total spaces: 6
- Parking features: Built In, Garage Faces Front, Attached, Driveway
- Attached garage spaces: 2
- Uncovered spaces: 4
Accessibility
- Accessibility features: None
Features
- Levels: Two
- Stories: 2
- Pool features: None
Details
- Additional structures: Above Grade, Below Grade
- Parcel number: 03000051250
- Zoning: RESIDENTIAL
- Special conditions: Standard
Construction
Type & style
- Home type: Townhouse
- Architectural style: Colonial
- Property subtype: Townhouse
Materials
- Brick
- Foundation: Other
Condition
- New construction: No
- Year built: 2007
Utilities & green energy
- Sewer: Public Sewer
- Water: Public
Community & HOA
Community
- Subdivision: Northbrook
HOA
- Has HOA: Yes
- Services included: Common Area Maintenance, Maintenance Grounds, Snow Removal
- HOA fee: $75 monthly
Location
- Region: Garnet Valley
- Municipality: BETHEL TWP
Financial & listing details
- Price per square foot: $230/sqft
- Tax assessed value: $353,500
- Annual tax amount: $8,446
- Date on market: 4/3/2026
- Listing agreement: Exclusive Right To Sell
- Ownership: Fee Simple
Price history
| Date | Event | Price |
|---|---|---|
| 6/12/2026 | Sold | $680,000-2.8%$230/sqft |
Source:  Bright MLS #PADE2110484 Report a problem Bright MLS #PADE2110484 Report a problem | ||
| 4/29/2026 | Pending sale | $699,900$237/sqft |
Source: Bright MLS #PADE2110484 Report a problem | ||
| 4/7/2026 | Contingent | $699,900$237/sqft |
Source: Bright MLS #PADE2110484 Report a problem | ||
| 4/3/2026 | Listed for sale | $699,900+42.8%$237/sqft |
Source: Bright MLS #PADE2110484 Report a problem | ||
| 9/30/2022 | Sold | $490,000$166/sqft |
Source: Bright MLS #PADE2026934 Report a problem | ||
| 8/24/2022 | Pending sale | $490,000$166/sqft |
Source: Berkshire Hathaway HomeServices Fox & Roach, REALTORS #PADE2026934 Report a problem | ||
| 8/24/2022 | Contingent | $490,000$166/sqft |
Source: Bright MLS #PADE2026934 Report a problem | ||
| 8/14/2022 | Price change | $490,000-1.8%$166/sqft |
Source: Bright MLS #PADE2026934 Report a problem | ||
| 8/12/2022 | Listed for sale | $499,000$169/sqft |
Source: Bright MLS #PADE2026934 Report a problem | ||
| 8/11/2022 | Pending sale | $499,000$169/sqft |
Source: Bright MLS #PADE2026934 Report a problem | ||
| 7/14/2022 | Price change | $499,000-2.2%$169/sqft |
Source: Bright MLS #PADE2026934 Report a problem | ||
| 6/30/2022 | Price change | $510,000-2.9%$173/sqft |
Source: Bright MLS #PADE2026934 Report a problem | ||
| 6/20/2022 | Price change | $525,000-1.9%$178/sqft |
Source: Bright MLS #PADE2026934 Report a problem | ||
| 6/2/2022 | Listed for sale | $535,000+42.3%$181/sqft |
Source: Bright MLS #PADE2026934 Report a problem | ||
| 9/23/2010 | Sold | $376,000-0.8%$127/sqft |
Source: Public Record Report a problem | ||
| 9/11/2007 | Sold | $379,050$128/sqft |
Source: Public Record Report a problem | ||
Public tax history
| Year | Property taxes | Tax assessment |
|---|---|---|
| 2025 | $8,786 +6.1% | $353,500 |
| 2024 | $8,282 +2.4% | $353,500 |
| 2023 | $8,091 +1.1% | $353,500 |
| 2022 | $8,003 | $353,500 |
| 2021 | $8,003 +532.8% | $353,500 +52.6% |
| 2020 | $1,265 -86.4% | $231,599 |
| 2019 | $9,307 +1.5% | $231,599 |
| 2018 | $9,166 +621.1% | $231,599 |
| 2017 | $1,271 | $231,599 |
| 2016 | $1,271 | $231,599 |
| 2015 | $1,271 | $231,599 |
| 2014 | $1,271 +2.8% | $231,599 |
| 2013 | $1,237 +2.8% | $231,599 |
| 2012 | $1,203 +0.3% | $231,599 |
| 2011 | $1,200 +2% | $231,599 |
| 2010 | $1,176 +7.5% | $231,599 |
| 2009 | $1,094 0% | $231,599 |
| 2008 | $1,094 | $231,599 |
Find assessor info on the county website
Neighborhood: 19060
Nearby homes
- $600,5003 bd2 ba2.2k sqft1052 Tall Trees Ct, Garnet Valley, PA 19060Off Market
- $658,5003 bd4 ba2.6k sqft1054 Tall Trees Ct, Garnet Valley, PA 19060Off Market
- $711,7004 bd4 ba3.3k sqft3155 Woodsedge Dr, Garnet Valley, PA 19060Off Market

- $705,0003 bd3 ba2.9k sqft3152 Woods Edge Dr, Garnet Valley, PA 19060Sold
- $763,6004 bd3 ba3.2k sqft3151 Woodsedge Dr, Garnet Valley, PA 19060Off Market
- $650,6004 bd3 ba2.8k sqft3157 Woodsedge Dr, Garnet Valley, PA 19060Off Market
- $730,0004 bd3 ba2.8k sqft1056 Tall Trees Ct, Garnet Valley, PA 19060Off Market
- $624,7003 bd3 ba2.1k sqft3150 Woods Edge Dr, Garnet Valley, PA 19060Off Market
Nearby schools
GreatSchools rating
- 9/10Bethel Springs El SchoolGrades: K-5Distance: 0.8 mi
- 10/10Garnet Valley Middle SchoolGrades: 6-8Distance: 1.7 mi
- 10/10Garnet Valley High SchoolGrades: 9-12Distance: 1.1 mi
Schools provided by the listing agent
- District: Garnet Valley
Source: Bright MLS. This data may not be complete. We recommend contacting the local school district to confirm school assignments for this home.
Get a cash offer in 3 minutes
Find out how much your home could sell for in as little as 3 minutes with a no-obligation cash offer.
Estimated market value
$680,200
Get a cash offer in 3 minutes
Find out how much your home could sell for in as little as 3 minutes with a no-obligation cash offer.
Estimated market value
$680,200
- Pennsylvania
- Delaware County
- Garnet Valley
- 19060
- 1050 Tall Trees Ct
Nearby cities
Nearby zip codes
Other Garnet Valley Topics
