Priced to sell and offering one of the best values currently available in Roswell, this spacious 2,796-square-foot home combines flexibility, character, and an unbeatable location-all with no HOA and no rental restrictions. Step inside to soaring ceilings, skylights, and abundant natural light that create an open, inviting atmosphere. The thoughtfully designed floor plan features two main-level primary suites, each with dual vanities and generous closet space, making it ideal for multi-generational living, roommates, or guests. A unique spiral staircase leads to a private upstairs suite that's perfect as a guest retreat, home office, media room, or creative space. The spacious living areas flow seamlessly into a fully fenced backyard with a covered patio, offering plenty of room for entertaining, relaxing, or enjoying quiet evenings outdoors. Additional highlights include a two-car garage, ample storage, and a roof replaced in 2021. Conveniently located just minutes from shopping, dining, parks, trails, and GA-400, this home offers an exceptional opportunity to own in one of Roswell's most desirable locations. Whether you're searching for a primary residence or an investment property, 1050 Terramont Drive delivers space, versatility, and value that's becoming increasingly difficult to find at this price point.
Pending
Price cut: $14K (7/10)
$465,000
1050 Terramont Dr, Roswell, GA 30076
3beds
2,796sqft
Single Family Residence
Built in 1977
0.32 Acres Lot
$459,800 Zestimate®
$166/sqft
$-- HOA
What's special
Soaring ceilingsFully fenced backyardTwo-car garagePrivate upstairs suiteTwo main-level primary suitesUnique spiral staircaseAbundant natural light
- 189 days
- 582
- 39
Zillow last checked:
Listing updated:
Listed by:
Austin Freeman 706-436-5287,
Compass
Source: GAMLS,MLS#: 10703569
Facts & features
Interior
Bedrooms & bathrooms
- Bedrooms: 3
- Bathrooms: 3
- Full bathrooms: 3
- Main level bathrooms: 2
- Main level bedrooms: 2
Rooms
- Room types: Bonus Room, Foyer, Office
Kitchen
- Features: Breakfast Area, Breakfast Bar
Heating
- Forced Air, Other
Cooling
- Ceiling Fan(s), Central Air, Other, Window Unit(s)
Appliances
- Included: Dishwasher, Disposal, Dryer, Gas Water Heater, Microwave, Refrigerator, Washer
- Laundry: In Garage
Features
- Master On Main Level, Other, Split Bedroom Plan, Walk-In Closet(s), Wet Bar
- Flooring: Hardwood, Other
- Windows: Double Pane Windows
- Basement: None
- Number of fireplaces: 1
- Fireplace features: Living Room
- Common walls with other units/homes: No Common Walls
Interior area
- Total structure area: 2,796
- Total interior livable area: 2,796 sqft
- Finished area above ground: 2,796
- Finished area below ground: 0
Property
Parking
- Total spaces: 4
- Parking features: Garage
- Has garage: Yes
Features
- Levels: One and One Half
- Stories: 1
- Patio & porch: Patio
- Exterior features: Balcony
- Fencing: Back Yard,Fenced,Privacy,Wood
- Body of water: None
Lot
- Size: 0.32 Acres
- Features: Corner Lot, Level, Private
Details
- Parcel number: 12 253206620429
Construction
Type & style
- Home type: SingleFamily
- Architectural style: Ranch
- Property subtype: Single Family Residence
Materials
- Stone
- Foundation: Slab
- Roof: Composition
Condition
- Resale
- New construction: No
- Year built: 1977
Utilities & green energy
- Sewer: Public Sewer
- Water: Public
- Utilities for property: Electricity Available, Natural Gas Available, Sewer Available, Water Available
Community & HOA
Community
- Features: Park, Street Lights, Near Public Transport, Walk To Schools, Near Shopping
- Subdivision: Terramont
HOA
- Has HOA: No
- Services included: None
Location
- Region: Roswell
Financial & listing details
- Price per square foot: $166/sqft
- Tax assessed value: $441,200
- Annual tax amount: $4,609
- Date on market: 3/5/2026
- Cumulative days on market: 183 days
- Listing agreement: Exclusive Right To Sell
- Listing terms: Cash,Conventional,FHA,VA Loan
- Electric utility on property: Yes
Estimated market value
$459,800
$437,000 - $483,000
$3,281/mo
Price history
| Date | Event | Price |
|---|---|---|
| 8/25/2026 | Pending sale | $465,000$166/sqft |
Source:  GAMLS #10703569 Report a problem GAMLS #10703569 Report a problem | ||
| 7/10/2026 | Price change | $465,000-2.9%$166/sqft |
Source:  FMLS GA #7729145 Report a problem FMLS GA #7729145 Report a problem | ||
| 6/3/2026 | Price change | $479,000-2%$171/sqft |
Source: GAMLS #10703569 Report a problem | ||
| 5/14/2026 | Price change | $489,000-0.6%$175/sqft |
Source: GAMLS #10703569 Report a problem | ||
| 3/25/2026 | Price change | $492,000-0.6%$176/sqft |
Source: GAMLS #10703569 Report a problem | ||
| 3/5/2026 | Listed for sale | $495,000$177/sqft |
Source: FMLS GA #7729145 Report a problem | ||
| 3/4/2026 | Listing removed | $495,000$177/sqft |
Source: GAMLS #10592865 Report a problem | ||
| 2/20/2026 | Listed for sale | $495,000$177/sqft |
Source: FMLS GA #7689367 Report a problem | ||
| 2/20/2026 | Pending sale | $495,000$177/sqft |
Source: FMLS GA #7689367 Report a problem | ||
| 2/6/2026 | Price change | $495,000-0.8%$177/sqft |
Source: GAMLS #10592865 Report a problem | ||
| 10/23/2025 | Price change | $499,000-2.9%$178/sqft |
Source: GAMLS #10592865 Report a problem | ||
| 10/15/2025 | Price change | $514,000-1%$184/sqft |
Source: GAMLS #10592865 Report a problem | ||
| 9/24/2025 | Price change | $519,000-1.1%$186/sqft |
Source: GAMLS #10592865 Report a problem | ||
| 9/10/2025 | Price change | $524,900-1%$188/sqft |
Source: FMLS GA #7639973 Report a problem | ||
| 8/28/2025 | Listed for sale | $530,000+38.7%$190/sqft |
Source: GAMLS #10592865 Report a problem | ||
| 4/7/2021 | Sold | $382,000+176.8%$137/sqft |
Source:  GAMLS #8935359 Report a problem GAMLS #8935359 Report a problem | ||
| 3/24/2021 | Listing removed | -- |
Source: Owner Report a problem | ||
| 5/13/2019 | Listing removed | $2,675$1/sqft |
Source: Owner Report a problem | ||
| 5/1/2019 | Listed for rent | $2,675+34.1%$1/sqft |
Source: Owner Report a problem | ||
| 4/15/2017 | Listing removed | $1,995$1/sqft |
Source: Owner Report a problem | ||
| 4/10/2017 | Listed for rent | $1,995$1/sqft |
Source: Owner Report a problem | ||
| 7/15/2002 | Sold | $138,000$49/sqft |
Source: Public Record Report a problem | ||
Public tax history
| Year | Property taxes | Tax assessment |
|---|---|---|
| 2025 | $4,609 -13.5% | $176,480 -13.5% |
| 2024 | $5,326 -0.3% | $203,920 |
| 2023 | $5,341 +34.8% | $203,920 +35.4% |
| 2022 | $3,963 +100.9% | $150,640 +6.4% |
| 2021 | $1,973 -44.6% | $141,520 +12.2% |
| 2020 | $3,559 +18.8% | $126,080 +1.8% |
| 2019 | $2,995 | $123,880 +16.8% |
| 2018 | $2,995 | $106,040 +44.1% |
| 2017 | $2,995 +36.1% | $73,600 |
| 2016 | $2,200 -0.3% | $73,600 |
| 2015 | $2,206 +70.1% | $73,600 +33.7% |
| 2014 | $1,297 +2.9% | $55,040 |
| 2013 | $1,260 -0.3% | $55,040 |
| 2012 | $1,264 | $55,040 |
| 2011 | -- | $55,040 |
| 2010 | $1,303 -32.8% | $55,040 -29.3% |
| 2009 | $1,939 | $77,880 |
| 2008 | -- | $77,880 -0.1% |
| 2007 | $1,775 | $77,920 +5.5% |
| 2005 | -- | $73,880 +3.4% |
| 2004 | $1,667 +0.5% | $71,480 +3.5% |
| 2003 | $1,659 -17.4% | $69,080 +9.5% |
| 2002 | $2,008 +9.2% | $63,080 +11.9% |
| 2001 | $1,838 | $56,360 |
Find assessor info on the county website
Monthly payment
Est. payment
Payment breakdown
Explore the cost of this home by adjusting the details. Changes won't be saved.Climate risks
Neighborhood: 30076
Nearby schools
Schools provided by the listing agent
- Elementary: Hillside
- Middle: Haynes Bridge
- High: Centennial
Source: GAMLS. This data may not be complete. We recommend contacting the local school district to confirm school assignments for this home.

Similar homes
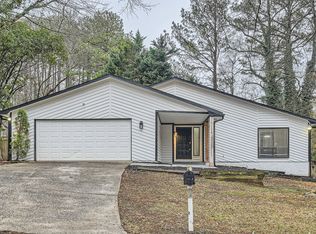
- $614,9005 bd4 ba3.3k sqft600 Branch Valley Ct, Roswell, GA 30076Active
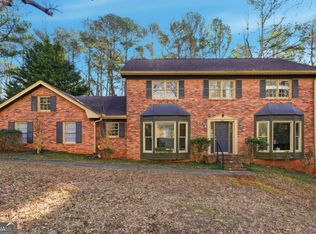
 MLS ID #10694288, Jennifer D Mentor, Norluxe Realty. GAMLS
 - $570,0003 bd2 ba1.8k sqft2665 Shadow Pine Dr, Roswell, GA 30076Active
 MLS ID #10792371, Katie Gardner, Keller Williams Realty North Atlanta. GAMLS
 - $669,0004 bd3 ba2.6k sqft105 River Terrace Point, Roswell, GA 30076Active
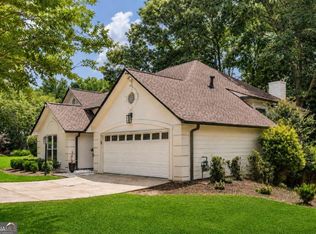 MLS ID #10798907, Zinah Ghazi, Bluestone Realty. GAMLS
 - $570,0003 bd2 ba1.9k sqft9640 Pine Thicket Way, Roswell, GA 30075Active
 MLS ID #10808094, Robert L Doyle III, Keller Williams Community Partners. GAMLS
 - $439,0003 bd3 ba2.3k sqft11105 Abbotts Station Dr, Johns Creek, GA 30097ActiveMLS ID #10760006, Katie Gardner, Keller Williams Realty North Atlanta. GAMLS
- $460,0003 bd2 ba2.4k sqft2719 Oswood Dr, Tucker, GA 30084ActiveMLS ID #10804378, Karen Armstrong, NorthGroup Real Estate Inc. GAMLS
- $469,9004 bd3 ba2.1k sqft2264 Hylaea Rd, Tucker, GA 30084ActiveMLS ID #10825575, Karen Armstrong, NorthGroup Real Estate Inc. GAMLS
- $465,0004 bd3 ba3k sqft2334 Pine Point Dr, Lawrenceville, GA 30043ActiveMLS ID #10780341, Jennifer L Bell, Realty One Group Edge. GAMLS
- $575,0004 bd5 ba2.3k sqft5717 Braddock Ct, Dunwoody, GA 30350ActiveMLS ID #10808113, Karen Smyth, Keller Williams Realty PeachtreeRoad. GAMLS
- $600,0003 bd4 ba2.6k sqft945 Kenway Ave, Roswell, GA 30076Active Under ContractMLS ID #10821214, Terence Richardson, Compass. GAMLS
- $494,5004 bd3 ba3.2k sqft3265 Bethesda Park Ct, Lawrenceville, GA 30044ActiveMLS ID #10837391, Yelena V Grinchuk, Chapman Hall Realtors. GAMLS
- $465,0005 bd3 ba2.7k sqft4903 Thornwood Knl NW, Acworth, GA 30102ActiveMLS ID #10794351, Sonya M Peterson, Realty One Group Edge. GAMLS
- $490,0003 bd3 ba2.3k sqft3162 Vickery Dr NE, Marietta, GA 30066ActiveMLS ID #10823895, Jeff Costen, eXp Realty. GAMLS
- $505,9006 bd4 ba2.3k sqft653 Prada Ct, Lawrenceville, GA 30043ActiveMLS ID #10841112, Daily Urrutia Olivares, Virtual Properties Realty.com. GAMLS
- $499,9004 bd3 ba2.2k sqft3631 Santa Fe Trl, Doraville, GA 30340ActiveMLS ID #10816974, Stefen Ash, Keller Williams Realty Atl. Partners. GAMLS
- $450,0004 bd3 ba2.1k sqft451 Little John Dr NW, Lilburn, GA 30047ActiveMLS ID #10806351, North Georgia Group, Keller Williams Community Partners. GAMLS
- $415,0003 bd3 ba1.5k sqft4231 Creek Hollow Way, Duluth, GA 30096ActiveMLS ID #10785266, Evin Earnhart, Bolst. GAMLS
- $469,8003 bd3 ba2.5k sqft2396 Elmwood Cir SE, Atlanta, GA 30339ActiveMLS ID #10724425, Kathryn Pomerantz, HomeSmart. GAMLS
- $399,0003 bd3 ba1.9k sqft2786 Cardinal Lake Cir, Duluth, GA 30096Active Under ContractMLS ID #10816785, Sally Kim, The Promise Realty Group. GAMLS
- $475,0003 bd3 ba2k sqft4110 Idle Grass Pl, Cumming, GA 30041Active Under ContractMLS ID #10815100, Debbie T Key, Keller Williams Realty North Atlanta. GAMLS
