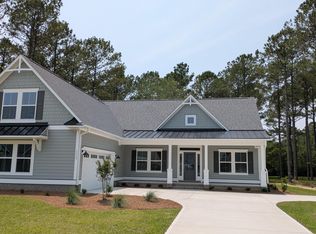
The Angler, a charming home, offers an open floor plan with plenty of space and an oversized screened porch tucked away for privacy while enjoying the peaceful and spacious backyard. . The main living area features a vaulted ceiling, and the master suite includes a walk-in closet and dual vanities. Conveniently placed laundry is easily accessible. Additionally, the home boasts a study for added functionality and an upstairs bonus room with a full bathroom and closet - could be used as a third bedroom for extra versatility. Additional storage is found in the garage, and a spacious pantry complements the kitchen. The Angler stands out as one of our most sought-after plans! The community offers a private beachfront clubhouse on Sunset Beach with two porches, an elevator, four outdoor showers, and free parking. The existing amenity center has a full fitness center with cardio machines, weight machines, free weights and a room for group fitness. Enjoy summer days at the outdoor pool that includes lap lanes, a kiddie pool, an outdoor hot tub, and an indoor pool with hot tub. Enjoy the beauty or participate in the community gardens, walking trails, and pickleball courts. In addition, there is second amenity center under construction featuring an additional outdoor pool, amphitheater, and more. Ocean Ridge Plantation has three golf courses and two clubhouses as well. This home is designed for both comfort and enjoyment-- don't miss the chance to make it yours!
Sold for $594,900
Zestimate®
$594,900
1050 Tinton Point SW #68, Sunset Beach, NC 28468
3beds
2,232sqft
Single Family Residence
Built in 2026
0.35 Acres Lot
$594,900 Zestimate®
$267/sqft
$2,428 Estimated rent
Home value
$594,900
$565,000 - $625,000
$2,428/mo
Zestimate® history
Owner options
List your home for rent
$2,428/mo
Rent Zestimate®
Find your next renter with Zillow Rental Manager. Plus, with online applications, you can quickly screen prospective tenants – for free.
$2,428/mo
Rent Zestimate®
Refinance and save
$6,051/mo
Est. payment
Refinancing to a lower rate could help reduce your monthly payments and save thousands over the life of the loan.
$6,051/mo
Est. payment
Explore your selling options
Work with a Zillow partner agent
Leverage their expertise and Zillow's premium Showcase listings to get your home seen by more buyers.
Get startedList with your own agent
Get your home in front of millions of buyers by listing it on Zillow.
Learn how to do itSell it yourself
Take full control of how buyers see your home on Zillow by listing For Sale by Owner (FSBO).
List your homeWhat's special
Kiddie poolTwo porchesVaulted ceilingOpen floor planConveniently placed laundryPeaceful and spacious backyardOutdoor hot tub
Zillow last checked:
Listing updated:
Listed by:
Logan Homes Team 910-622-0531,
Coldwell Banker Sea Coast Advantage
Bought with:
Mike J Smith, 233492
The Saltwater Agency
Source: Hive MLS,MLS#: 100548591 Originating MLS: Cape Fear Realtors MLS, Inc.
Originating MLS: Cape Fear Realtors MLS, Inc.Facts & features
Interior
Bedrooms & bathrooms
- Bedrooms: 3
- Bathrooms: 4
- Full bathrooms: 3
- 1/2 bathrooms: 1
Rooms
- Room types: Master Bedroom, Bedroom 2, Bedroom 3, Living Room, Dining Room, Bonus Room, Office
Primary bedroom
- Level: First
- Dimensions: 14 x 17.14
Bedroom 2
- Level: First
- Dimensions: 12.4 x 12
Bedroom 3
- Level: First
- Dimensions: 13.5 x 12.1
Bonus room
- Level: Second
- Dimensions: 16.9 x 16.3
Dining room
- Level: First
- Dimensions: 11.8 x 13.3
Living room
- Level: First
- Dimensions: 18.2 x 20.8
Office
- Level: First
- Dimensions: 11 x 13.5
Heating
- Electric, Forced Air, Heat Pump
Cooling
- Central Air, Zoned
Appliances
- Included: Vented Exhaust Fan, Electric Oven, Electric Cooktop, Built-In Microwave, Dishwasher, Convection Oven
- Laundry: Dryer Hookup, Washer Hookup, Laundry Room
Features
- Master Downstairs, Walk-in Closet(s), Vaulted Ceiling(s), Tray Ceiling(s), High Ceilings, Generator Plug, Bookcases, Kitchen Island, Ceiling Fan(s), Pantry, Walk-in Shower, Walk-In Closet(s)
- Flooring: LVT/LVP, Carpet, Tile
- Basement: None
- Attic: Partially Floored,Scuttle
Interior area
- Total structure area: 2,232
- Total interior livable area: 2,232 sqft
Property
Parking
- Total spaces: 2
- Parking features: Garage Faces Side, Concrete, Garage Door Opener
- Attached garage spaces: 2
Features
- Levels: One and One Half
- Patio & porch: Patio, Screened
- Exterior features: Irrigation System, Cluster Mailboxes
- Pool features: None
- Fencing: None
- Has view: Yes
- View description: None
- Waterfront features: None
- Frontage type: See Remarks
Lot
- Size: 0.35 Acres
- Dimensions: 90 x 127 x 80 x 127
- Features: Cul-De-Sac, Level
Details
- Parcel number: 242bc068
- Zoning: Sb-Mr-3
- Special conditions: Standard
Construction
Type & style
- Home type: SingleFamily
- Property subtype: Single Family Residence
Materials
- Fiber Cement, Wood Frame
- Foundation: Raised, Slab
- Roof: Architectural Shingle
Condition
- New construction: Yes
- Year built: 2026
Utilities & green energy
- Sewer: Public Sewer
- Water: Public
- Utilities for property: Sewer Available, Underground Utilities, Water Available
Community & HOA
Community
- Security: Smoke Detector(s)
- Subdivision: Ocean Ridge Plantation
HOA
- Has HOA: Yes
- Amenities included: Beach Access, Clubhouse, Comm Garden, Fitness Center, Golf Course, Indoor Pool, Pickleball, Street Lights, Tennis Court(s)
- HOA fee: $2,573 annually
- HOA name: ORMA
- HOA phone: 910-287-4290
Location
- Region: Sunset Beach
Financial & listing details
- Price per square foot: $267/sqft
- Tax assessed value: $12,300
- Annual tax amount: $59
- Date on market: 6/2/2026
- Cumulative days on market: 161 days
- Listing agreement: Blanket Listing Agreement
- Listing terms: Cash,Conventional,FHA,VA Loan
- Road surface type: Paved
Price history
| Date | Event | Price |
|---|---|---|
| 8/17/2026 | Sold | $594,900-0.8%$267/sqft |
Source:  Hive MLS #100548591 Report a problem Hive MLS #100548591 Report a problem | ||
| 7/2/2026 | Contingent | $599,900$269/sqft |
Source: Hive MLS #100548591 Report a problem | ||
| 6/24/2026 | Price change | $599,900-6.3%$269/sqft |
Source: Hive MLS #100548591 Report a problem | ||
| 6/10/2026 | Price change | $639,900-6.4%$287/sqft |
Source: Hive MLS #100548591 Report a problem | ||
| 6/2/2026 | Listed for sale | $683,500$306/sqft |
Source: Hive MLS #100548591 Report a problem | ||
| 5/20/2026 | Contingent | $683,500$306/sqft |
Source: Hive MLS #100548591 Report a problem | ||
| 4/3/2026 | Price change | $683,500-0.4%$306/sqft |
Source: Hive MLS #100548591 Report a problem | ||
| 4/1/2026 | Price change | $685,940+1.5%$307/sqft |
Source: Hive MLS #100548591 Report a problem | ||
| 2/13/2026 | Price change | $675,940+0.7%$303/sqft |
Source: Hive MLS #100548591 Report a problem | ||
| 1/11/2026 | Listed for sale | $670,940$301/sqft |
Source: Hive MLS #100548591 Report a problem | ||
Public tax history
Tax history is unavailable.
Neighborhood: 28468
Nearby homes
- $637,0001 Acres1047 Crosby Cir SW, Sunset Beach, NC 28468Sold
- $636,1553 bd3 ba2.4k sqft1047 Crosby Cir SW LOT 67, Sunset Beach, NC 28468Sold

- $679,5001 Acres1054 Tinton Point SW, Sunset Beach, NC 28468Sold
- $669,9003 bd6 ba2.4k sqft1058 Tinton Point, Sunset Beach, NC 28468Sold
- $12,3001 Acres1051 Crosby Cir SW, Sunset Beach, NC 28468Off Market
- $670,0001 Acres1058 Tinton Point SW, Sunset Beach, NC 28468Sold
- $666,7004 bd3 ba2.4k sqft1044 Crosby Cir, Sunset Beach, NC 28468Off Market
- $12,3001 Acres1062 Tinton Point SW, Ocean Isle Beach, NC 28468Off Market
Nearby schools
GreatSchools rating
- 4/10Jessie Mae Monroe ElementaryGrades: PK-5Distance: 3.6 mi
- 4/10Shallotte MiddleGrades: 6-8Distance: 7.5 mi
- 4/10West Brunswick HighGrades: 9-12Distance: 7.1 mi
Schools provided by the listing agent
- Elementary: Jessie Mae Monroe Elementary
- Middle: Shallotte Middle
- High: West Brunswick
Source: Hive MLS. This data may not be complete. We recommend contacting the local school district to confirm school assignments for this home.
Get a cash offer in 3 minutes
Find out how much your home could sell for in as little as 3 minutes with a no-obligation cash offer.
Estimated market value
$594,900
Get a cash offer in 3 minutes
Find out how much your home could sell for in as little as 3 minutes with a no-obligation cash offer.
Estimated market value
$594,900
- North Carolina
- Brunswick County
- Sunset Beach
- 28468
- 1050 Tinton Point SW Unit 68
Nearby cities
Nearby zip codes
Other Sunset Beach Topics
