Stunning new construction home on a 2.75 wooded acre lot in Twin Creeks Estates just northwest of downtown Weatherford in the highly acclaimed Peaster ISD. The natural exterior brick provides instant curb appeal, combining with metal roof details & stain accents to highlight the distinctive craftsmanship of Hark Homes. Upon entry, the home offers wide plank wood flooring and opens up to a spacious kitchen, dining & living space. The kitchen features a custom vent hood, beautiful countertops & ample seating space for guests at the island. Upgrades include full masonry fireplace wall, vaulted living room ceiling with beam, designer lighting, cohesive accent colors throughout & much more! This beautiful home also includes full foam insulation & Trane HVAC equipment.
Sold
Price Unknown
1050 Twin Creeks Dr, Weatherford, TX 76088
3beds
2,489sqft
Single Family Residence
Built in 2024
2.75 Acres Lot
$661,700 Zestimate®
$--/sqft
$3,308 Estimated rent
Home value
$661,700
$602,000 - $728,000
$3,308/mo
Zestimate® history
Owner options
List your home for rent
$3,308/mo
Rent Zestimate®
Find your next renter with Zillow Rental Manager. Plus, with online applications, you can quickly screen prospective tenants – for free.
$3,308/mo
Rent Zestimate®
Refinance and save
$600/mo
Est. payment
Refinancing to a lower rate could help reduce your monthly payments and save thousands over the life of the loan.
$600/mo
Est. payment
Explore your selling options
Work with a Zillow partner agent
Leverage their expertise and Zillow's premium Showcase listings to get your home seen by more buyers.
Get startedList with your own agent
Get your home in front of millions of buyers by listing it on Zillow.
Learn how to do itSell it yourself
Take full control of how buyers see your home on Zillow by listing For Sale by Owner (FSBO).
List your homeWhat's special
Full masonry fireplace wallWooded acre lotNatural exterior brickWide plank wood flooringCustom vent hoodSpacious kitchenBeautiful countertops
Zillow last checked:
Listing updated:
Listed by:
Jared English 0561973 888-881-4118,
Congress Realty, Inc. 888-881-4118
Bought with:
Marissa Benat
Real
Source: NTREIS,MLS#: 20779176
Facts & features
Interior
Bedrooms & bathrooms
- Bedrooms: 3
- Bathrooms: 3
- Full bathrooms: 2
- 1/2 bathrooms: 1
Primary bedroom
- Features: Dual Sinks, En Suite Bathroom, Garden Tub/Roman Tub, Separate Shower, Walk-In Closet(s)
- Level: First
- Dimensions: 16 x 14
Bedroom
- Level: First
- Dimensions: 12 x 15
Bedroom
- Level: First
- Dimensions: 12 x 12
Kitchen
- Level: First
- Dimensions: 15 x 19
Living room
- Features: Built-in Features, Fireplace
- Level: First
- Dimensions: 18 x 19
Utility room
- Level: First
- Dimensions: 8 x 8
Heating
- Central, Electric, Fireplace(s)
Cooling
- Central Air, Ceiling Fan(s), Electric
Appliances
- Included: Dishwasher, Electric Oven, Gas Cooktop, Disposal, Water Softener
Features
- Decorative/Designer Lighting Fixtures, High Speed Internet, Kitchen Island, Open Floorplan, Pantry
- Flooring: Carpet, Hardwood, Tile
- Has basement: No
- Number of fireplaces: 1
- Fireplace features: Gas Log
Interior area
- Total interior livable area: 2,489 sqft
Property
Parking
- Total spaces: 2
- Parking features: Driveway, Garage, Garage Door Opener, Garage Faces Side
- Attached garage spaces: 2
- Has uncovered spaces: Yes
Features
- Levels: One
- Stories: 1
- Patio & porch: Covered
- Pool features: None
Lot
- Size: 2.75 Acres
- Dimensions: 588 x 73 x 358 x 500
- Features: Acreage
Details
- Parcel number: R000116579
Construction
Type & style
- Home type: SingleFamily
- Architectural style: Detached
- Property subtype: Single Family Residence
Materials
- Brick, Frame
- Foundation: Slab
- Roof: Composition
Condition
- New construction: Yes
- Year built: 2024
Utilities & green energy
- Sewer: Septic Tank
- Water: Private
- Utilities for property: Propane, Septic Available, Underground Utilities, Water Available
Community & HOA
Community
- Features: Community Mailbox
- Subdivision: Twin Creeks Estates Pc
HOA
- Has HOA: Yes
- Services included: Association Management
- HOA fee: $600 annually
- HOA name: Secure Association Management
- HOA phone: 000-000-0000
Location
- Region: Weatherford
Financial & listing details
- Annual tax amount: $1,506
- Date on market: 11/15/2024
- Cumulative days on market: 25 days
- Listing terms: Cash,Conventional,Contract,FHA,VA Loan
- Road surface type: Asphalt
Price history
| Date | Event | Price |
|---|---|---|
| 3/3/2025 | Sold | -- |
Source: NTREIS #20779176 Report a problem | ||
| 12/11/2024 | Pending sale | $659,900$265/sqft |
Source: NTREIS #20779176 Report a problem | ||
| 11/15/2024 | Listed for sale | $659,900+342.9%$265/sqft |
Source: NTREIS #20779176 Report a problem | ||
| 4/6/2023 | Listing removed | -- |
Source: NTREIS #20081464 Report a problem | ||
| 12/11/2022 | Listing removed | $149,000$60/sqft |
Source: NTREIS #20081464 Report a problem | ||
| 6/10/2022 | Listed for sale | $149,000-63.6%$60/sqft |
Source: NTREIS #20081464 Report a problem | ||
| 9/30/2021 | Listing removed | -- |
Source: Cross Custom Homes Report a problem | ||
| 9/21/2021 | Price change | $409,860-7.3%$165/sqft |
Source: Cross Custom Homes Report a problem | ||
| 9/4/2021 | Price change | $442,365-2.3%$178/sqft |
Source: Cross Custom Homes Report a problem | ||
| 8/19/2021 | Price change | $452,760+10.5%$182/sqft |
Source: Cross Custom Homes Report a problem | ||
| 6/25/2021 | Listed for sale | $409,860$165/sqft |
Source: Cross Custom Homes Report a problem | ||
Public tax history
Tax history is unavailable.
Neighborhood: 76088
Nearby homes
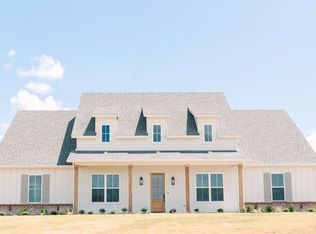
- $--4 bd3 ba2.7k sqft1054 Twin Creeks Dr, Weatherford, TX 76088Sold
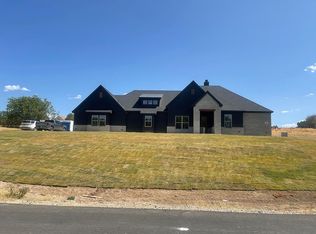
- $727,4004 bd4 ba2.6k sqft1047 Twin Creeks Dr, Weatherford, TX 76088Off Market
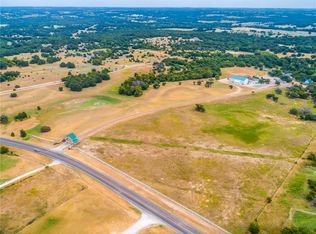
- $3,966,50021 bd23 ba23k sqft5950 Fm 920, Weatherford, TX 76088Off Market
- $339,200-- bd-- ba1.6k sqft5950 Fm 920, Weatherford, TX 76088Off Market
- $533,9803 Acres1036 Twin Creeks Dr, Weatherford, TX 76088Off Market
- $626,8502 Acres1058 Twin Creeks Dr, Weatherford, TX 76088Off Market
- $342,400-- bd-- ba1.7k sqft5516 Fm 920, Weatherford, TX 76088Off Market
- $69,9002.217 Acres1043 Twin Creeks Dr, Weatherford, TX 76088Lot/Land
Nearby schools
GreatSchools rating
- 8/10New IntGrades: 4-6Distance: 2.5 mi
- 7/10Peaster Middle SchoolGrades: 7-8Distance: 2.8 mi
- 7/10Peaster High SchoolGrades: 9-12Distance: 2.7 mi
Schools provided by the listing agent
- Elementary: Peaster
- Middle: Peaster
- High: Peaster
- District: Peaster ISD
Source: NTREIS. This data may not be complete. We recommend contacting the local school district to confirm school assignments for this home.
Get a cash offer in 3 minutes
Find out how much your home could sell for in as little as 3 minutes with a no-obligation cash offer.
Estimated market value
$661,700
Get a cash offer in 3 minutes
Find out how much your home could sell for in as little as 3 minutes with a no-obligation cash offer.
Estimated market value
$661,700
- Texas
- Parker County
- Weatherford
- 76088
- 1050 Twin Creeks Dr
Nearby cities
Nearby neighborhoods
Nearby zip codes
Other Weatherford Topics
