Skip main navigation
Off market
  • $238,600

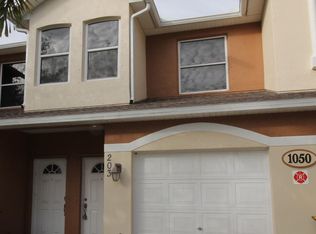
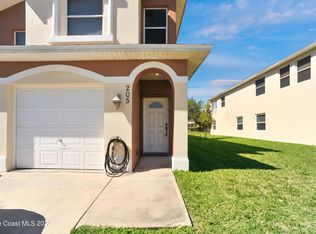
    1050 Venetian Dr Unit 104, Melbourne, FL 32904

    2beds
    1,438sqft
    Condominium
    Built in 2006
    -- sqft lot
    $238,600 Zestimate®
    $166/sqft
    $1,854 Estimated rent

    Home value

    $238,600

    $224,000 - $253,000

    $1,854/mo

    Zestimate® history
    Loading
    Loading...

    Owner options

    List your home for rent

    $1,854/mo

    Rent Zestimate®

    Find your next renter with Zillow Rental Manager. Plus, with online applications, you can quickly screen prospective tenants – for free.

    Learn more

    $1,854/mo

    Rent Zestimate®

    Refinance and save

    $1,844/mo

    Est. payment

    Refinancing to a lower rate could help reduce your monthly payments and save thousands over the life of the loan.

    See today's rates

    $1,844/mo

    Est. payment

    Explore your selling options

    Work with a Zillow partner agent

    Leverage their expertise and Zillow's premium Showcase listings to get your home seen by more buyers.

    Get started

    List with your own agent

    Get your home in front of millions of buyers by listing it on Zillow.

    Learn how to do it

    Sell it yourself

    Take full control of how buyers see your home on Zillow by listing For Sale by Owner (FSBO).

    List your home

    What's special

    High-end kitchen appliancesRemote controlled ceiling fansCompletely repainted interiorNew washing machineMaster bedroom

    This unit is Perfect. Move-in ready. Completely repainted interior, high-end kitchen appliances, new washing machine, remote controlled ceiling fans. The bedrooms, living room, office/den/3rd bedroom all have brand new carpet. The master bedroom boasts an on-suite bathroom with beautifully refinished shower. The roof was replaced in 2020, the pool is just steps away for your convenience. It just doesn't get any better than this !

    This property is not currently displayed as for sale or rent on Zillow. This may be different from what's on other websites or public sources.

    Zillow last checked:

    Listing updated:

    Listed by:

    Diane D Andrea,

    Brevard Executive R. E. LLC

    Bought with:

    Denene Capritta, 3299573

    Relentless Real Estate Co.

    Source: Space Coast AOR,MLS#: 969537

    Facts & features

    Interior

    Bedrooms & bathrooms
    • Bedrooms: 2
    • Bathrooms: 2
    • Full bathrooms: 2
    Primary bedroom
    • Level: First
    • Area: 224
    • Dimensions: 16.00 x 14.00
    Bedroom 2
    • Level: First
    • Area: 108
    • Dimensions: 12.00 x 9.00
    Dining room
    • Level: First
    • Area: 108
    • Dimensions: 12.00 x 9.00
    Kitchen
    • Level: First
    • Area: 96
    • Dimensions: 12.00 x 8.00
    Living room
    • Level: First
    • Area: 210
    • Dimensions: 15.00 x 14.00
    Other
    • Description: Office/Den/BR3
    • Level: First
    • Area: 96
    • Dimensions: 12.00 x 8.00
    Heating
    • Central, Electric, Heat Pump
    Cooling
    • Central Air, Electric
    Appliances
    • Included: Dishwasher, Dryer, Electric Range, Electric Water Heater, Ice Maker, Refrigerator, Washer
    Features
    • Breakfast Bar, Primary Bathroom - Tub with Shower, Primary Downstairs, Split Bedrooms, Walk-In Closet(s)
    • Flooring: Carpet, Laminate, Vinyl
    • Has fireplace: No
    Interior area
    • Total interior livable area: 1,438 sqft

    Property

    Parking
    • Total spaces: 1
    • Parking features: Attached, Garage
    • Attached garage spaces: 1
    Features
    • Levels: Two
    • Patio & porch: Patio, Porch, Screened
    • Has view: Yes
    • View description: City
    Lot
    • Size: 2,613 Square Feet
    Details
    • Additional parcels included: 2862895
    • Parcel number: 2837200000013.H0000.00
    • Special conditions: Standard

    Construction

    Type & style
    • Home type: Condo
    • Property subtype: Condominium
    Materials
    • Block, Concrete, Stucco
    • Roof: Shingle
    Condition
    • New construction: No
    • Year built: 2006

    Utilities & green energy

    • Sewer: Public Sewer
    • Water: Public
    • Utilities for property: Cable Available, Electricity Connected, Water Available

    Community & HOA

    Community
    • Security: Security System Owned
    • Subdivision: Venetian Village Condo Ph II Thru XIII
    HOA
    • Has HOA: Yes
    • Amenities included: Maintenance Grounds, Maintenance Structure, Management - Full Time, Pool
    • HOA fee: $200 monthly
    • HOA name: VENETIAN VILLAGE CONDO PH II THRU XIII
    Location
    • Region: Melbourne

    Financial & listing details

    • Price per square foot: $166/sqft
    • Tax assessed value: $193,840
    • Annual tax amount: $2,702
    • Date on market: 7/10/2023
    • Listing terms: Cash,Conventional,FHA,VA Loan
    • Road surface type: Asphalt

    Price history

    DateEventPrice
    8/15/2023Sold$264,900$184/sqft
    Source: Space Coast AOR #969537 Report a problem
    7/13/2023Contingent$264,900$184/sqft
    Source: Space Coast AOR #969537 Report a problem
    7/9/2023Listed for sale$264,900+231.5%$184/sqft
    Source: Space Coast AOR #969537 Report a problem
    3/18/2011Sold$79,900$56/sqft
    Source: Public Record Report a problem
    2/26/2011Listed for sale$79,900$56/sqft
    Source: Real Estate Direct #585196 Report a problem
    2/17/2011Pending sale$79,900$56/sqft
    Source: Real Estate Direct #585196 Report a problem
    2/14/2011Listed for sale$79,900$56/sqft
    Source: Real Estate Direct #585196 Report a problem
    1/31/2011Pending sale$79,900$56/sqft
    Source: Real Estate Direct #585196 Report a problem
    1/9/2011Price change$79,900-5.9%$56/sqft
    Source: Real Estate Direct #585196 Report a problem
    12/9/2010Price change$84,900-50.4%$59/sqft
    Source: foreclosure.com Report a problem
    12/4/2010Listed for sale--
    Source: foreclosure.com Report a problem
    5/15/2007Sold$171,000$119/sqft
    Source: Public Record Report a problem

    Public tax history

    YearProperty taxesTax assessment
    2025$3,528 +2.5%$193,840 0%
    2024$3,441 +14.8%$193,890 +7.5%
    2023$2,997 +10.9%$180,280 +5.3%
    2022$2,703 +10.7%$171,230 +31.1%
    2021$2,442 +8.9%$130,600 +9.9%
    2020$2,243 -8.1%$118,850 -4.9%
    2019$2,441 $125,000 +1%
    2018$2,441 +2.1%$123,780 +15.4%
    2017$2,392 +8.5%$107,280 +2.6%
    2016$2,206 +17.6%$104,610 +50.7%
    2015$1,876 +9%$69,420 +10%
    2014$1,721 $63,110 +10%
    2013-- $57,380
    2012$1,262 -15%--
    2011$1,485 +55%--
    2010$958 -26.9%--
    2009$1,311 -21.2%--
    2008$1,664 -32.7%--
    2007$2,473 --
    Find assessor info on the county website

    Neighborhood: 32904

    Nearby schools

    GreatSchools rating
    Schools provided by the listing agent
    • Elementary: Riviera
    • Middle: Stone
    • High: Melbourne

    Source: Space Coast AOR. This data may not be complete. We recommend contacting the local school district to confirm school assignments for this home.

    Get a cash offer in 3 minutes
    Find out how much your home could sell for in as little as 3 minutes with a no-obligation cash offer.
    Estimated market value
    $238,600
    Get a cash offer in 3 minutes
    Find out how much your home could sell for in as little as 3 minutes with a no-obligation cash offer.
    Estimated market value
    $238,600