Skip main navigation
Closed
  • $399,000

    1050 Veteran Ave, Elburn, IL 60119

    5beds
    3,686sqft
    Single Family Residence
    Built in 2006
    -- sqft lot
    $468,100 Zestimate®
    $108/sqft
    $4,015 Estimated rent

    Home value

    $468,100

    $445,000 - $492,000

    $4,015/mo

    Zestimate® history
    Loading
    Loading...

    Owner options

    List your home for rent

    $4,015/mo

    Rent Zestimate®

    Find your next renter with Zillow Rental Manager. Plus, with online applications, you can quickly screen prospective tenants – for free.

    Learn more

    $4,015/mo

    Rent Zestimate®

    Refinance and save

    $3,117/mo

    Est. payment

    Refinancing to a lower rate could help reduce your monthly payments and save thousands over the life of the loan.

    See today's rates

    $3,117/mo

    Est. payment

    Explore your selling options

    Work with a Zillow partner agent

    Leverage their expertise and Zillow's premium Showcase listings to get your home seen by more buyers.

    Get started

    List with your own agent

    Get your home in front of millions of buyers by listing it on Zillow.

    Learn how to do it

    Sell it yourself

    Take full control of how buyers see your home on Zillow by listing For Sale by Owner (FSBO).

    List your home

    What's special

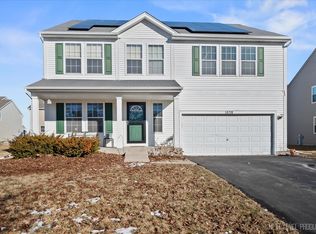
    Welcome to this expansive 3686 sq ft two-story home located in the highly sought-after Blackberry Creek neighborhood. 4 bedrooms upstairs and dedicated first floor office that could also be main level bedroom. This home is perfectly situated close to shopping, dining, downtown Elburn, and the Metra train station, with easy access to the Randall Rd corridor, downtown Geneva, and St. Charles. The prime location is just steps away from the elementary school and playground, making it ideal for families. The professionally landscaped lot features a welcoming front porch and a 2-car attached garage. This home is perfect for entertaining and relaxing. Step inside to find neutral decor throughout. The spacious living room and formal dining room provide ample space for entertaining guests. The family room is great for gathering with family and friends. The eat-in kitchen is perfect for family meals and casual dining. Large pantry for all your goodies. Upstairs, the bedrooms are generously sized, including the master suite with a deluxe private bath featuring a convenient double vanity, separate shower and tub, and a walk-in closet. A huge loft area offers endless possibilities for use as another office, playroom, or additional living space. MASSIVE unfinished basement, roughed in plumbing will make it easy to finish. AC units are newer, and the landscaper is paid for the rest of the season.

    Zillow last checked:

    Listing updated:

    Listed by:

    Toni Wardanian 773-517-6248,

    RE/MAX Plaza

    Bought with:

    Hugo Estarita

    HomeSmart Connect LLC

    Source: MRED as distributed by MLS GRID,MLS#: 12096937MLS Logo

    Facts & features

    Interior

    Bedrooms & bathrooms
    • Bedrooms: 5
    • Bathrooms: 3
    • Full bathrooms: 2
    • 1/2 bathrooms: 1
    Rooms
    • Room types: Loft, Bedroom 5
    Primary bedroom
    • Features: Flooring (Carpet), Bathroom (Full, Double Sink, Tub & Separate Shwr)
    • Level: Second
    • Area: 221 Square Feet
    • Dimensions: 17X13
    Bedroom 2
    • Features: Flooring (Carpet)
    • Level: Second
    • Area: 156 Square Feet
    • Dimensions: 13X12
    Bedroom 3
    • Features: Flooring (Carpet)
    • Level: Second
    • Area: 144 Square Feet
    • Dimensions: 12X12
    Bedroom 4
    • Features: Flooring (Carpet)
    • Level: Second
    • Area: 144 Square Feet
    • Dimensions: 12X12
    Bedroom 5
    • Features: Flooring (Carpet)
    • Level: Main
    • Area: 168 Square Feet
    • Dimensions: 14X12
    Dining room
    • Features: Flooring (Carpet)
    • Level: Main
    • Area: 168 Square Feet
    • Dimensions: 14X12
    Family room
    • Features: Flooring (Carpet)
    • Level: Main
    • Area: 252 Square Feet
    • Dimensions: 18X14
    Kitchen
    • Features: Flooring (Vinyl)
    • Level: Main
    • Area: 216 Square Feet
    • Dimensions: 18X12
    Laundry
    • Features: Flooring (Vinyl)
    • Level: Main
    • Area: 64 Square Feet
    • Dimensions: 08X08
    Living room
    • Features: Flooring (Carpet)
    • Level: Main
    • Area: 224 Square Feet
    • Dimensions: 16X14
    Loft
    • Features: Flooring (Carpet)
    • Level: Second
    • Area: 224 Square Feet
    • Dimensions: 16X14
    Heating
    • Natural Gas, Forced Air
    Cooling
    • Central Air, Zoned
    Features
    • Basement: Unfinished,Full
    Interior area
    • Total structure area: 0
    • Total interior livable area: 3,686 sqft

    Property

    Parking
    • Total spaces: 2
    • Parking features: On Site, Garage Owned, Attached, Garage
    • Attached garage spaces: 2
    Accessibility
    • Accessibility features: No Disability Access
    Features
    • Stories: 2
    Lot
    • Dimensions: 120 X 70 X 125 X 76
    Details
    • Parcel number: 1108227007
    • Special conditions: None

    Construction

    Type & style
    • Home type: SingleFamily
    • Property subtype: Single Family Residence
    Materials
    • Vinyl Siding
    Condition
    • New construction: No
    • Year built: 2006

    Utilities & green energy

    • Electric: Circuit Breakers
    • Sewer: Public Sewer
    • Water: Public

    Community & HOA

    Community
    • Subdivision: Blackberry Creek
    HOA
    • Has HOA: Yes
    • Services included: None
    • HOA fee: $250 annually
    Location
    • Region: Elburn

    Financial & listing details

    • Price per square foot: $108/sqft
    • Tax assessed value: $363,738
    • Annual tax amount: $9,357
    • Date on market: 6/28/2024
    • Listing terms: Conventional
    • Ownership: Fee Simple

    Price history

    DateEventPrice
    8/14/2024Sold$399,000$108/sqft
    Source: MRED as distributed by MLS GRID #12096937 Report a problem
    6/28/2024Listed for sale$399,000-7%$108/sqft
    Source: MRED as distributed by MLS GRID #12096937 Report a problem
    6/28/2024Listing removed--
    Source: MRED as distributed by MLS GRID #12065987 Report a problem
    6/26/2024Price change$429,000-4.5%$116/sqft
    Source: MRED as distributed by MLS GRID #12065987 Report a problem
    6/1/2024Price change$449,000-2.2%$122/sqft
    Source: MRED as distributed by MLS GRID #12065987 Report a problem
    5/25/2024Listed for sale$459,000+123.9%$125/sqft
    Source: MRED as distributed by MLS GRID #12065987 Report a problem
    8/27/2012Sold$205,000-0.4%$56/sqft
    Source: MRED as distributed by MLS GRID #08094256 Report a problem
    6/20/2012Listed for sale$205,900-39.8%$56/sqft
    Source: foreclosure.com Report a problem
    3/14/2007Sold$342,000$93/sqft
    Source: Public Record Report a problem

    Public tax history

    YearProperty taxesTax assessment
    2024$9,721 +3.9%$121,246 +10.8%
    2023$9,358 +5.1%$109,428 +9.8%
    2022$8,906 +3.8%$99,637 +4.5%
    2021$8,578 +1.9%$95,364 +2.4%
    2020$8,420 0%$93,129 +1.5%
    2019$8,423 +6.4%$91,762 +7.9%
    2018$7,920 0%$85,073 +1.1%
    2017$7,921 +3.8%$84,106 +14.9%
    2016$7,633 $73,193 +12.6%
    2015-- $64,978 -1%
    2014-- $65,643
    2013-- $65,643 -4.5%
    2012-- $68,745 -9.7%
    2011-- $76,153 -17.4%
    2010-- $92,238 -5.5%
    2009-- $97,643 -18.4%
    2008-- $119,697 +46.1%
    2007-- $81,932 +4209.9%
    2006-- $1,901
    Find assessor info on the county website

    Neighborhood: 60119

    Nearby schools

    GreatSchools rating
    Schools provided by the listing agent
    • District: 302

    Source: MRED as distributed by MLS GRID. This data may not be complete. We recommend contacting the local school district to confirm school assignments for this home.

    Get a cash offer in 3 minutes
    Find out how much your home could sell for in as little as 3 minutes with a no-obligation cash offer.
    Estimated market value
    $468,100
    Get a cash offer in 3 minutes
    Find out how much your home could sell for in as little as 3 minutes with a no-obligation cash offer.
    Estimated market value
    $468,100