Skip main navigation
Closed
  • $496,500

    1050 Viking Ct, Batavia, IL 60510

    3beds
    2,208sqft
    Single Family Residence
    Built in 1974
    0.45 Acres Lot
    $531,700 Zestimate®
    $225/sqft
    $3,850 Estimated rent

    Home value

    $531,700

    $479,000 - $596,000

    $3,850/mo

    Zestimate® history
    Loading
    Loading...

    Owner options

    List your home for rent

    $3,850/mo

    Rent Zestimate®

    Find your next renter with Zillow Rental Manager. Plus, with online applications, you can quickly screen prospective tenants – for free.

    Learn more

    $3,850/mo

    Rent Zestimate®

    Refinance and save

    $3,571/mo

    Est. payment

    Refinancing to a lower rate could help reduce your monthly payments and save thousands over the life of the loan.

    See today's rates

    $3,571/mo

    Est. payment

    Explore your selling options

    Work with a Zillow partner agent

    Leverage their expertise and Zillow's premium Showcase listings to get your home seen by more buyers.

    Get started

    List with your own agent

    Get your home in front of millions of buyers by listing it on Zillow.

    Learn how to do it

    Sell it yourself

    Take full control of how buyers see your home on Zillow by listing For Sale by Owner (FSBO).

    List your home

    What's special

    Wood-burning fireplaceLush landscapingGenerous sized bedroomsQuartz shelvesQuiet cul-de-sacLaundry roomLarge workshop
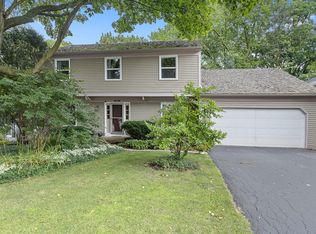
    Just wait until you see this fabulous colonial in one of the prettiest neighborhoods of Batavia. Nestled among lush landscaping on a quiet cul-de-sac is this beauty. Most everything is new in this lovely home. The kitchen has all new white cabinets w/soft close doors and drawers, quartz countertops, and new stainless appliances, table space and breakfast bar. Large living room has hardwood floors. Family room is just a couple of steps off of the kitchen and has a pretty, wood-burning fireplace. Just off of the family room is a 1/2 bath and laundry room w/ cubbies and hanging for coats and school bags. Upstairs are three generous sized bedrooms and two full baths. The hall bath is brand new with quartz countertops and quartz shelves in the subway tiled tub. Master BR has full bath and 3 closets. The back yard looks like it's out of a magazine! Beautiful brick patio just off of the family room. There is a large Workshop unlike anything you've ever seen! It has gas heat and electricity and could be another room. This wonderful home has Hardie Board siding, 3 year old roof, fenced back yard, and large unfinished basement. The water heater and water softener are newer. Two complete heating and air conditioning units. All windows have been replaced. This home is amazing and will not disappoint the fussiest buyers! Come take a look! Seller can't give occupancy until Jan. 15. DR light fixture does not stay. Credit will be given for a new one.

    Zillow last checked:

    Listing updated:

    Listing courtesy of:

    Marsha Wallace 630-715-7388,

    Fox Valley Real Estate

    Bought with:

    Jennifer Rasmussen

    @properties Christie's International Real Estate

    Source: MRED as distributed by MLS GRID,MLS#: 12130033MLS Logo

    Facts & features

    Interior

    Bedrooms & bathrooms
    • Bedrooms: 3
    • Bathrooms: 3
    • Full bathrooms: 2
    • 1/2 bathrooms: 1
    Primary bedroom
    • Features: Flooring (Carpet), Window Treatments (Blinds), Bathroom (Full)
    • Level: Second
    • Area: 255 Square Feet
    • Dimensions: 17X15
    Bedroom 2
    • Features: Flooring (Hardwood)
    • Level: Second
    • Area: 165 Square Feet
    • Dimensions: 15X11
    Bedroom 3
    • Features: Flooring (Hardwood)
    • Level: Second
    • Area: 252 Square Feet
    • Dimensions: 21X12
    Dining room
    • Features: Flooring (Hardwood), Window Treatments (Blinds)
    • Level: Main
    • Area: 126 Square Feet
    • Dimensions: 14X9
    Family room
    • Features: Flooring (Wood Laminate), Window Treatments (Blinds)
    • Level: Main
    • Area: 220 Square Feet
    • Dimensions: 20X11
    Kitchen
    • Features: Kitchen (Eating Area-Breakfast Bar, Eating Area-Table Space, Custom Cabinetry, SolidSurfaceCounter, Updated Kitchen), Flooring (Hardwood), Window Treatments (Blinds)
    • Level: Main
    • Area: 336 Square Feet
    • Dimensions: 24X14
    Laundry
    • Features: Flooring (Vinyl)
    • Level: Main
    • Area: 60 Square Feet
    • Dimensions: 10X6
    Living room
    • Features: Flooring (Hardwood), Window Treatments (Blinds)
    • Level: Main
    • Area: 266 Square Feet
    • Dimensions: 19X14
    Walk in closet
    • Features: Flooring (Carpet)
    • Level: Second
    • Area: 119 Square Feet
    • Dimensions: 17X7
    Heating
    • Natural Gas, Forced Air
    Cooling
    • Central Air
    Appliances
    • Included: Range, Microwave, Dishwasher, Refrigerator, Washer, Dryer, Disposal, Stainless Steel Appliance(s), Water Softener Owned, Humidifier, Gas Water Heater
    • Laundry: Main Level, In Unit
    Features
    • Walk-In Closet(s)
    • Flooring: Hardwood, Laminate
    • Basement: Unfinished,Partial
    • Attic: Unfinished
    • Number of fireplaces: 1
    • Fireplace features: Wood Burning, Family Room
    Interior area
    • Total structure area: 0
    • Total interior livable area: 2,208 sqft

    Property

    Parking
    • Total spaces: 2
    • Parking features: Concrete, Garage Door Opener, On Site, Attached, Garage
    • Attached garage spaces: 2
    • Has uncovered spaces: Yes
    Accessibility
    • Accessibility features: No Disability Access
    Features
    • Stories: 2
    • Patio & porch: Patio
    • Fencing: Fenced
    Lot
    • Size: 0.45 Acres
    • Dimensions: 146X80X125X66
    • Features: Cul-De-Sac, Landscaped, Wooded
    Details
    • Additional structures: Workshop, Outbuilding
    • Parcel number: 1223455022
    • Special conditions: None
    • Other equipment: Water-Softener Owned, Ceiling Fan(s), Sump Pump, Radon Mitigation System

    Construction

    Type & style
    • Home type: SingleFamily
    • Architectural style: Colonial
    • Property subtype: Single Family Residence
    Materials
    • Other
    • Foundation: Concrete Perimeter
    • Roof: Asphalt
    Condition
    • New construction: No
    • Year built: 1974
    • Major remodel year: 2022

    Utilities & green energy

    • Electric: Circuit Breakers
    • Sewer: Public Sewer
    • Water: Public

    Community & neighborhood

    Security
    • Security features: Carbon Monoxide Detector(s)
    Location
    • Region: Batavia
    • Subdivision: Woodland Hills

    HOA & financial

    HOA
    • Services included: None

    Other

    Other facts
    • Listing terms: Cash
    • Ownership: Fee Simple

    Price history

    DateEventPrice
    1/15/2025Sold$496,500+3.5%$225/sqft
    Source: MRED as distributed by MLS GRID #12130033 Report a problem
    10/21/2024Contingent$479,900$217/sqft
    Source: MRED as distributed by MLS GRID #12130033 Report a problem
    10/17/2024Listed for sale$479,900+62.7%$217/sqft
    Source: MRED as distributed by MLS GRID #12130033 Report a problem
    5/11/2015Sold$295,000$134/sqft
    Source: MRED as distributed by MLS GRID #08911835 Report a problem
    5/5/2015Pending sale$295,000$134/sqft
    Source: Berkshire Hathaway HomeServices Starck Real Estate #08911835 Report a problem
    5/5/2015Listed for sale$295,000+68.6%$134/sqft
    Source: Berkshire Hathaway HomeServices Starck Real Estate #08911835 Report a problem
    4/3/1998Sold$175,000$79/sqft
    Source: Public Record Report a problem

    Public tax history

    YearProperty taxesTax assessment
    2024$9,208 +7.2%$124,460 +15.1%
    2023$8,592 +3.5%$108,130 +7%
    2022$8,300 +4.2%$101,056 +5.4%
    2021$7,964 +2.5%$95,842 +2%
    2020$7,766 -8.5%$94,000 -6.1%
    2019$8,484 +4.2%$100,070 +4%
    2018$8,144 -7.6%$96,259 -6.2%
    2017$8,817 -4%$102,645 +3%
    2016$9,182 $99,656 +10.9%
    2015-- $89,898 +3.2%
    2014-- $87,069 -0.1%
    2013-- $87,161 -3.6%
    2012-- $90,454 -3.1%
    2011-- $93,383 -3.9%
    2010-- $97,178 -2.5%
    2009-- $99,697 -2.6%
    2008-- $102,368 +6.5%
    2007-- $96,129 +5.5%
    2006-- $91,083 +5.9%
    2005-- $86,009 +6.9%
    2004-- $80,488 +7.3%
    2003-- $74,988 +5.5%
    2002-- $71,099 +5.2%
    2001-- $67,559 +2.4%
    2000-- $65,976

    Find assessor info on the county website

    Neighborhood: 60510

    Nearby schools

    GreatSchools rating
    Schools provided by the listing agent
    • Elementary: J B Nelson Elementary School
    • Middle: Sam Rotolo Middle School Of Bat
    • High: Batavia Sr High School
    • District: 101

    Source: MRED as distributed by MLS GRID. This data may not be complete. We recommend contacting the local school district to confirm school assignments for this home.

    Get a cash offer in 3 minutes
    Find out how much your home could sell for in as little as 3 minutes with a no-obligation cash offer.
    Estimated market value
    $531,700
    Get a cash offer in 3 minutes
    Find out how much your home could sell for in as little as 3 minutes with a no-obligation cash offer.
    Estimated market value
    $531,700