Welcome Home! Gorgeous Ridgeview Heights Home that is located in a beautiful cul-de-sac! You will be greeted by the mature landscaping, flowers, inviting front porch & updated exterior paint as you walk into this stunning property! Inviting Entry with hardwoods leads into the living room with a gas fireplace, vaulted ceilings, plantation shutters & neutral paint and carpet. The dining room is highlighted by gleaming hardwood floors and has a window seat, new lighting and plantation shutters. The updated kitchen features all brand new Kitchen-aide Stainless Steel appliances, granite countertops, large island, eat in nook, hardwood flooring and an abundance of oak cabinetry. The family room is spacious and a perfect spot to cozy up for family movie night and features custom built ins. The main floor office has built in storage and is great for a home office with an abundance of natural light. Updated Powder room. Laundry room conveniently located on the main floor with utility sink, storage, newer washer and dryer and direct access to the oversized 2 car finished garage. The large upstairs features 4 bedrooms plus a loft area; which is great for a reading nook! The Primary Suite features double doors, neutral decor, vaulted ceilings & new barn door to the Spa-Like 5 Piece Gorgeous Bath and walk in closet. Other 3 bedrooms are generously sized with newer lighting, ceiling fans, 2" wood blinds & great closet space. Huge, Unfinished basement; ready for you to finish and personalize-Rough in plumbing and crawl space w/vapor barrier for additional storage! New Furnace and Water Heater-2020. House features Central Air and an Attic Fan! Most of the house has New Renewal by Anderson Windows and Custom Hunter Douglas Window Treatments. Step into the backyard to enjoy the new stamped concrete patio, privacy for entertaining, sprinkler system, shed, trampoline & new fence! Awesome Location close to schools, parks & Lake Link trail, shopping, hwy access make this GEM a Must See!
Sold for $770,000
$770,000
1050 W 15th Avenue, Broomfield, CO 80020
4beds
3,329sqft
Single Family Residence
Built in 1995
8,320 Square Feet Lot
$800,600 Zestimate®
$231/sqft
$3,636 Estimated rent
Home value
$800,600
$761,000 - $841,000
$3,636/mo
Zestimate® history
Owner options
List your home for rent
$3,636/mo
Rent Zestimate®
Find your next renter with Zillow Rental Manager. Plus, with online applications, you can quickly screen prospective tenants – for free.
$3,636/mo
Rent Zestimate®
Refinance and save
$4,507/mo
Est. payment
Refinancing to a lower rate could help reduce your monthly payments and save thousands over the life of the loan.
$4,507/mo
Est. payment
Explore your selling options
Work with a Zillow partner agent
Leverage their expertise and Zillow's premium Showcase listings to get your home seen by more buyers.
Get startedList with your own agent
Get your home in front of millions of buyers by listing it on Zillow.
Learn how to do itSell it yourself
Take full control of how buyers see your home on Zillow by listing For Sale by Owner (FSBO).
List your homeWhat's special
Gas fireplaceNew fenceNew furnaceCustom built insFamily roomPrimary suiteVaulted ceilings
Zillow last checked:
Listing updated:
Listed by:
Amber Panck 303-800-8439 amber@FrontRangePremierGroup.com,
RE/MAX Alliance - Olde Town
Bought with:
Benjamin Babbitt, 100070427
Compass - Denver
Source: REcolorado as distributed by MLS GRID,MLS#: 5088912
Facts & features
Interior
Bedrooms & bathrooms
- Bedrooms: 4
- Bathrooms: 3
- Full bathrooms: 2
- 1/2 bathrooms: 1
- Main level bathrooms: 1
Primary bedroom
- Description: Large Master Suite With French Doors, Vaulted Ceilings With Fan/Light, Neutral Carpeting & Barn Door To 5 Pc Master Bath And Walk In Closet
- Level: Upper
- Area: 306 Square Feet
- Dimensions: 17 x 18
Bedroom
- Description: Bedroom 2; Modern Ceiling Fan/Light, 2" Wood Blinds And Vaulted Ceiling, Open Closet With Built In Storage And Neutral Carpeting
- Level: Upper
- Area: 143 Square Feet
- Dimensions: 11 x 13
Bedroom
- Description: Bedroom 3; White Ceiling Fan/Light, 2" Wood Blinds And Neutral Carpeting
- Level: Upper
- Area: 130 Square Feet
- Dimensions: 10 x 13
Bedroom
- Description: Bedroom 4; Modern Ceiling Fan/Light, Black Custom Built Ins, 2" Wood Blinds And Neutral Carpeting
- Level: Upper
- Area: 130 Square Feet
- Dimensions: 10 x 13
Primary bathroom
- Description: Enjoy The Large, Oval Soaking Tub Or The Large Walk In Shower With Rock Floor, Double Vanity, Built In Storage, New Lighting And Cork Flooring In This Spa-Like Bathroom
- Level: Upper
- Area: 144 Square Feet
- Dimensions: 9 x 16
Bathroom
- Description: Remodeled Powder Room With Farmhouse Decor And Vinyl Flooring
- Level: Main
- Area: 25 Square Feet
- Dimensions: 5 x 5
Bathroom
- Description: Light And Bright Bath With Cork Flooring, 2 Sinks And Tub/Shower With White Tile
- Level: Upper
- Area: 50 Square Feet
- Dimensions: 5 x 10
Dining room
- Description: Gleaming Hardwood Floors, Window Seat, New Light And Plantation Shutters
- Level: Main
- Area: 169 Square Feet
- Dimensions: 13 x 13
Family room
- Description: Spacious Room; Perfect For Movie Nights And Family Time! Recessed Lighting, Custom Built Ins, Plantation Shutters, Neutral Carpeting & Sliding Glass Door To Patio
- Level: Main
- Area: 240 Square Feet
- Dimensions: 15 x 16
Kitchen
- Description: Hardwood Flooring, Brand New Kitchenaide Appliances, Granite Countertops, Oak Cabinets, Built In Desk Area, Eat-In Nook With Farmhouse Light Fixture, Lots Of Natural Lighting And Plantation Shutters
- Level: Main
- Area: 240 Square Feet
- Dimensions: 15 x 16
Laundry
- Description: Located Off Garage, Vinyl Floors, Utility Sink, Newer Washer & Dryer And Cabinets For Storage
- Level: Main
- Area: 48 Square Feet
- Dimensions: 6 x 8
Living room
- Description: Light & Bright With Gas Fireplace, Plantation Shutters, Neutral Carpeting And Vaulted Ceilings
- Level: Main
- Area: 210 Square Feet
- Dimensions: 14 x 15
Loft
- Description: Great Reading Nook, Neutral Carpeting, Attic Access
- Level: Upper
- Area: 72 Square Feet
- Dimensions: 6 x 12
Office
- Description: Perfect Space For Home Office With Built Ins, Modern Ceiling Fan/Light, Plantation Shutters, Neutral Carpeting And Double Doors
- Level: Main
- Area: 132 Square Feet
- Dimensions: 11 x 12
Utility room
- Description: New Furnace & Water Heater In 2020! Large, Unfinished Basement 29x28; Ready For You To Personalize! Rough In Plumbing, Sump Pump, Wood Structure Floors And Crawl Space With Vapor Barrier
- Level: Basement
Heating
- Forced Air, Natural Gas
Cooling
- Attic Fan, Central Air
Appliances
- Included: Dishwasher, Disposal, Dryer, Gas Water Heater, Humidifier, Microwave, Refrigerator, Self Cleaning Oven, Washer, Water Softener
- Laundry: In Unit
Features
- Built-in Features, Ceiling Fan(s), Eat-in Kitchen, Five Piece Bath, Granite Counters, High Ceilings, High Speed Internet, Kitchen Island, Laminate Counters, Pantry, Primary Suite, Smoke Free, Vaulted Ceiling(s), Walk-In Closet(s)
- Flooring: Carpet, Cork, Vinyl, Wood
- Windows: Double Pane Windows, Window Coverings
- Basement: Bath/Stubbed,Partial,Unfinished
- Number of fireplaces: 1
- Fireplace features: Gas Log, Living Room
Interior area
- Total structure area: 3,329
- Total interior livable area: 3,329 sqft
- Finished area above ground: 2,422
- Finished area below ground: 0
Property
Parking
- Total spaces: 2
- Parking features: Concrete
- Attached garage spaces: 2
Features
- Levels: Two
- Stories: 2
- Patio & porch: Deck, Front Porch, Patio
- Exterior features: Private Yard, Rain Gutters
- Fencing: Full
Lot
- Size: 8,320 Square Feet
- Features: Cul-De-Sac, Landscaped, Near Public Transit, Sprinklers In Front, Sprinklers In Rear
Details
- Parcel number: R1078296
- Zoning: R-1
- Special conditions: Standard
Construction
Type & style
- Home type: SingleFamily
- Architectural style: Contemporary
- Property subtype: Single Family Residence
Materials
- Brick, Wood Siding
- Foundation: Structural
- Roof: Composition
Condition
- Updated/Remodeled
- Year built: 1995
Utilities & green energy
- Sewer: Public Sewer
- Water: Public
- Utilities for property: Cable Available, Electricity Connected, Natural Gas Connected
Community & HOA
Community
- Subdivision: Ridgeview Heights
HOA
- Has HOA: No
Location
- Region: Broomfield
Financial & listing details
- Price per square foot: $231/sqft
- Tax assessed value: $757,420
- Annual tax amount: $3,615
- Date on market: 8/5/2023
- Listing terms: Cash,Conventional,FHA,Jumbo,VA Loan
- Exclusions: Sellers Personal Possessions, Gun Safe & Master Bedroom Curtains Are Negotiable
- Ownership: Individual
- Electric utility on property: Yes
Price history
| Date | Event | Price |
|---|---|---|
| 10/19/2023 | Sold | $770,000+58.8%$231/sqft |
Source:  REcolorado as distributed by MLS GRID #5088912 Report a problem REcolorado as distributed by MLS GRID #5088912 Report a problem | ||
| 5/8/2017 | Sold | $485,000+2.1%$146/sqft |
Source: Public Record Report a problem | ||
| 3/28/2017 | Pending sale | $474,900$143/sqft |
Source: RE/MAX ALLIANCE #9316075 Report a problem | ||
| 3/25/2017 | Listed for sale | $474,900$143/sqft |
Source: RE/MAX ALLIANCE #9316075 Report a problem | ||
Public tax history
| Year | Property taxes | Tax assessment |
|---|---|---|
| 2025 | $4,380 +0.2% | $50,750 +0.7% |
| 2024 | $4,371 +20.9% | $50,420 -3.6% |
| 2023 | $3,615 +0.5% | $52,310 +36% |
| 2022 | $3,597 +5% | $38,470 |
| 2021 | $3,424 +0.2% | $38,470 +5.7% |
| 2020 | $3,418 +18.1% | $36,400 -0.7% |
| 2019 | $2,893 | $36,660 +19.6% |
| 2018 | $2,893 +1.5% | $30,650 -9.5% |
| 2017 | $2,849 +4.7% | $33,880 +17.4% |
| 2016 | $2,721 +3.6% | $28,860 +17.2% |
| 2015 | $2,628 +14.6% | $24,630 |
| 2014 | $2,292 +7.2% | $24,630 +0.7% |
| 2013 | $2,139 +1.1% | $24,450 |
| 2012 | $2,116 -3.8% | $24,450 |
| 2011 | $2,200 +4.6% | $24,450 -4.9% |
| 2010 | $2,103 +0.3% | $25,720 |
| 2009 | $2,096 +1.6% | $25,720 -0.8% |
| 2008 | $2,064 +2% | $25,920 |
| 2007 | $2,023 | $25,920 +4.1% |
| 2006 | -- | $24,900 |
| 2005 | -- | $24,900 +5.6% |
| 2004 | -- | $23,580 -13% |
| 2003 | -- | $27,100 +2.2% |
| 2002 | -- | $26,510 |
Find assessor info on the county website
Neighborhood: Ridgeview Heights
Nearby homes
- $805,2004 bd2 ba2.6k sqft1030 W 15th Ave, Broomfield, CO 80020Off Market
- $818,2004 bd3 ba4.5k sqft1070 W 15th Ave, Broomfield, CO 80020Off Market
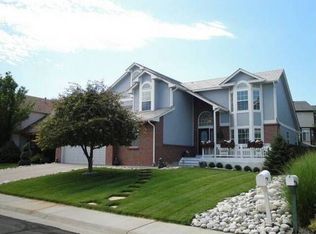
- $646,5003 bd3 ba1.8k sqft1329 Iris Cir, Broomfield, CO 80020Off Market
- $927,5005 bd5 ba4.1k sqft1331 Iris Cir, Broomfield, CO 80020Off Market
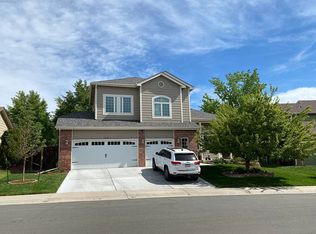
- $786,0004 bd4 ba3k sqft1327 Iris Cir, Broomfield, CO 80020Off Market
- $777,3004 bd4 ba2.5k sqft1090 W 15th Ave, Broomfield, CO 80020Off Market
- $834,8004 bd4 ba3.4k sqft1333 Iris Cir, Broomfield, CO 80020Off Market
- $791,7004 bd2 ba2.3k sqft1010 W 15th Ave, Broomfield, CO 80020Off Market
Nearby schools
GreatSchools rating
- 8/10Kohl Elementary SchoolGrades: PK-5Distance: 0.6 mi
- 5/10Broomfield Heights Middle SchoolGrades: 6-8Distance: 0.3 mi
- 9/10Broomfield High SchoolGrades: 9-12Distance: 0.6 mi
Schools provided by the listing agent
- Elementary: Kohl
- Middle: Aspen Creek K-8
- High: Broomfield
- District: Boulder Valley RE 2
Source: REcolorado as distributed by MLS GRID. This data may not be complete. We recommend contacting the local school district to confirm school assignments for this home.
Get a cash offer in 3 minutes
Find out how much your home could sell for in as little as 3 minutes with a no-obligation cash offer.
Estimated market value
$800,600
Get a cash offer in 3 minutes
Find out how much your home could sell for in as little as 3 minutes with a no-obligation cash offer.
Estimated market value
$800,600
- Colorado
- Broomfield County
- Broomfield
- 80020
- Ridgeview Heights
- 1050 W 15th Avenue
Nearby cities
Nearby neighborhoods
Nearby zip codes
Other Broomfield Topics
