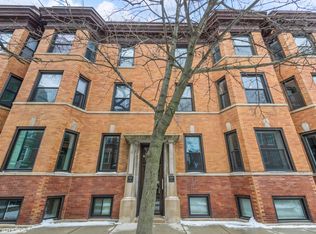
**MULTIPLE OFFERS; HIGHEST & BEST BY 8PM**Impeccable duplex-up in the vibrant Armitage-Halsted District. Southern light drenches the expansive 24-foot-wide living room offering you both a view of the city and all the charm of Lincoln Park. Wide, bay window with built-in banquette is nestled near the wood-burning fireplace creating a second seating area in this graciously sized room. Timeless kitchen appointed with abundant storage, stainless steel appliances, and an island opens to a roomy dining area with charming wainscoting. Ample storage with a jumbo walk-in closet and a pantry right off the front entry, as well as a powder room for guests. Upstairs you will find all three of the bedrooms and the other two full baths--but the show stopper is the fabulous primary bath with heated floors, a claw foot soaking tub, separate shower, stylish double sinks, and Waterworks hardware. Dripping with charm, the style continues in a fully organized walk-in closet with drawers and shelving making wardrobe selection effortless. The main bedroom easily fits a king bed with nightstands and is tucked across the hall from the other two bedrooms, both which have large windows and roomy closets. An additional linen closet and laundry closet are well-located off the bedrooms. This highly upgraded 3 bedroom 2.1 bath home is ideally laid out and includes a parking spot right out the back door, #11. The Kensington spans Armitage from Kenmore to Seminary and has a landscaped area behind the building that includes four outdoor common areas with seating + grills. Primo location-one block to the Armitage Brown & Purple Line train, short jaunt to Oscar Mayer Elementary, plus all the shopping and restaurants this neighborhood is known for. Lives like a single-family home. Agent related to the sellers. **Clients love this home, but a job out of state is the reason for this sale.**
Closed
Zillow last checked:
Listing updated:
Bought with:
Jen Furlong Perrin
@properties Christie's International Real Estate
Source: MRED as distributed by MLS GRID,MLS#: 11954401
Price history
| Date | Event | Price |
|---|---|---|
| 2/27/2024 | Sold | $740,000+2.1%$389/sqft |
Source:  MRED as distributed by MLS GRID #11954401 Report a problem MRED as distributed by MLS GRID #11954401 Report a problem | ||
| 1/9/2024 | Listing removed | -- |
Source: MRED as distributed by MLS GRID #11954401 Report a problem | ||
| 1/4/2024 | Listed for sale | $725,000+2.1%$382/sqft |
Source: MRED as distributed by MLS GRID #11954401 Report a problem | ||
| 8/15/2023 | Sold | $710,000+2.9%$374/sqft |
Source: MRED as distributed by MLS GRID #11796043 Report a problem | ||
| 6/29/2023 | Pending sale | $689,900$363/sqft |
Source: MRED as distributed by MLS GRID #11796043 Report a problem | ||
| 6/3/2023 | Contingent | $689,900$363/sqft |
Source: MRED as distributed by MLS GRID #11796043 Report a problem | ||
| 5/31/2023 | Listed for sale | $689,900+5%$363/sqft |
Source: MRED as distributed by MLS GRID #11796043 Report a problem | ||
| 3/4/2017 | Sold | $657,000-1.8%$346/sqft |
Source: Public Record Report a problem | ||
| 1/18/2017 | Pending sale | $669,000$352/sqft |
Source: @properties #09388438 Report a problem | ||
| 1/13/2017 | Price change | $669,000-0.9%$352/sqft |
Source: @properties #09388438 Report a problem | ||
| 10/19/2016 | Listed for sale | $675,000+16.6%$355/sqft |
Source: @properties #09370847 Report a problem | ||
| 12/4/2013 | Sold | $579,000-1.7%$305/sqft |
Source: Public Record Report a problem | ||
| 10/16/2013 | Listed for sale | $589,000+0.8%$310/sqft |
Source: Coldwell Banker Residential Brokerage - Lincoln Park Plaza #08467665 Report a problem | ||
| 5/30/2011 | Listing removed | $2,950$2/sqft |
Source: Coldwell Banker Residential Brokerage - Gold Coast #07815605 Report a problem | ||
| 5/26/2011 | Listed for rent | $2,950$2/sqft |
Source: Coldwell Banker Residential Brokerage - Gold Coast #07815605 Report a problem | ||
| 6/13/2008 | Sold | $584,500+36.4%$308/sqft |
Source: Public Record Report a problem | ||
| 10/6/2003 | Sold | $428,500+23.3%$226/sqft |
Source: Public Record Report a problem | ||
| 7/27/1999 | Sold | $347,500$183/sqft |
Source: Public Record Report a problem | ||
Nearby homes
Get a cash offer in 3 minutes
Find out how much your home could sell for in as little as 3 minutes with a no-obligation cash offer.
Estimated market value
$908,000
