*Highest and best offer is due 3/8 by 6pm.* Discover this thoughtfully updated 2-bed, 2-bath home in Lakeview, just minutes from Wrigley, Southport, and the lake. The split, open floorplan offers seamless living, with a spacious living area leading to a balcony overlooking a serene courtyard. The kitchen shines with quartz countertops, stainless steel appliances, and a beverage fridge. The primary suite features an en suite bath, walk-in closet, linen storage, and soundproofed windows for added tranquility. Additional upgrades include a whole-home humidifier, ceiling fans, newer washer/dryer, and refinished hardwood floors. Enjoy the convenience of a dedicated laundry room with extra storage and easy access to multiple public transit options. This meticulously maintained home perfectly blends modern comfort and city living - ready for you to move in and enjoy!
Closed
$375,000
1050 W Dakin St APT 2D, Chicago, IL 60613
2beds
1,300sqft
Condominium, Single Family Residence
Built in ----
-- sqft lot
$402,700 Zestimate®
$288/sqft
$3,222 Estimated rent
Home value
$402,700
$358,000 - $451,000
$3,222/mo
Zestimate® history
Owner options
List your home for rent
$3,222/mo
Rent Zestimate®
Find your next renter with Zillow Rental Manager. Plus, with online applications, you can quickly screen prospective tenants – for free.
$3,222/mo
Rent Zestimate®
Refinance and save
$2,890/mo
Est. payment
Refinancing to a lower rate could help reduce your monthly payments and save thousands over the life of the loan.
$2,890/mo
Est. payment
Explore your selling options
Work with a Zillow partner agent
Leverage their expertise and Zillow's premium Showcase listings to get your home seen by more buyers.
Get startedList with your own agent
Get your home in front of millions of buyers by listing it on Zillow.
Learn how to do itSell it yourself
Take full control of how buyers see your home on Zillow by listing For Sale by Owner (FSBO).
List your homeWhat's special
Zillow last checked:
Listing updated:
Listing courtesy of:
Julie Busby 773-466-7150,
Compass,
Maggie Yandel,
Compass
Bought with:
Christopher Mundy
@properties Christie's International Real Estate
Source: MRED as distributed by MLS GRID,MLS#: 12302289
Facts & features
Interior
Bedrooms & bathrooms
- Bedrooms: 2
- Bathrooms: 2
- Full bathrooms: 2
Primary bedroom
- Features: Flooring (Hardwood), Bathroom (Full)
- Level: Main
- Area: 221 Square Feet
- Dimensions: 17X13
Bedroom 2
- Features: Flooring (Hardwood)
- Level: Main
- Area: 120 Square Feet
- Dimensions: 15X08
Balcony porch lanai
- Level: Main
- Area: 35 Square Feet
- Dimensions: 05X07
Dining room
- Level: Main
- Dimensions: COMBO
Kitchen
- Features: Kitchen (Eating Area-Breakfast Bar, Island), Flooring (Hardwood)
- Level: Main
- Area: 171 Square Feet
- Dimensions: 19X09
Living room
- Features: Flooring (Hardwood)
- Level: Main
- Area: 170 Square Feet
- Dimensions: 17X10
Heating
- Natural Gas, Forced Air
Cooling
- Central Air
Appliances
- Included: Range, Microwave, Dishwasher, Refrigerator, Washer, Dryer, Disposal, Stainless Steel Appliance(s), Wine Refrigerator
- Laundry: Washer Hookup, In Unit, Laundry Closet
Features
- Storage
- Flooring: Hardwood
- Basement: None
- Number of fireplaces: 1
- Fireplace features: Gas Log, Gas Starter, Living Room
Interior area
- Total structure area: 0
- Total interior livable area: 1,300 sqft
Property
Accessibility
- Accessibility features: No Disability Access
Features
- Exterior features: Balcony
Lot
- Features: Corner Lot
Details
- Parcel number: 14202010301012
- Special conditions: None
Construction
Type & style
- Home type: Condo
- Property subtype: Condominium, Single Family Residence
Materials
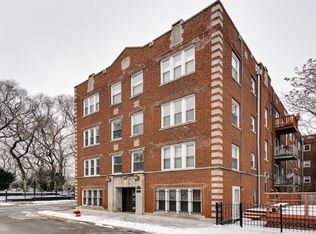
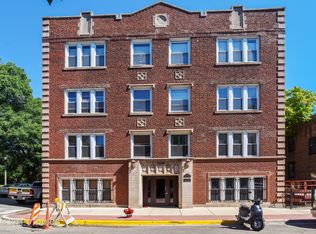
- Brick
Condition
- New construction: No
Utilities & green energy
- Sewer: Public Sewer
- Water: Lake Michigan
Community & neighborhood
Location
- Region: Chicago
HOA & financial
HOA
- Has HOA: Yes
- HOA fee: $252 monthly
- Amenities included: Bike Room/Bike Trails, Storage
- Services included: Water, Exterior Maintenance, Scavenger, Snow Removal
Other
Other facts
- Listing terms: Conventional
- Ownership: Condo
Price history
| Date | Event | Price |
|---|---|---|
| 3/28/2025 | Sold | $375,000+39.4%$288/sqft |
Source:  MRED as distributed by MLS GRID #12302289 Report a problem MRED as distributed by MLS GRID #12302289 Report a problem | ||
| 2/14/2020 | Sold | $269,000-2.2%$207/sqft |
Source: MRED as distributed by MLS GRID #10579641 Report a problem | ||
| 12/21/2019 | Pending sale | $275,000$212/sqft |
Source: Berkshire Hathaway HomeServices Chicago #10579641 Report a problem | ||
| 12/10/2019 | Price change | $275,000-3.5%$212/sqft |
Source: Berkshire Hathaway HomeServices Chicago #10579641 Report a problem | ||
| 11/22/2019 | Price change | $285,000-3.4%$219/sqft |
Source: Berkshire Hathaway HomeServices KoenigRubloff Realty Group #10579641 Report a problem | ||
| 10/10/2019 | Price change | $295,000-1.7%$227/sqft |
Source: Berkshire Hathaway HomeServices KoenigRubloff Realty Group #10579641 Report a problem | ||
| 9/12/2019 | Price change | $300,000-4.8%$231/sqft |
Source: Berkshire Hathaway HomeServices KoenigRubloff Realty Group #10579641 Report a problem | ||
| 8/11/2019 | Price change | $315,000-3.1%$242/sqft |
Source: Berkshire Hathaway HomeServices KoenigRubloff Realty Group #10579641 Report a problem | ||
| 7/8/2019 | Listed for sale | $325,000$250/sqft |
Source: Berkshire Hathaway HomeServices KoenigRubloff #10437291 Report a problem | ||
Public tax history
Tax history is unavailable.
Neighborhood: Wrigleyville


Nearby schools
GreatSchools rating
- 5/10Greeley Elementary SchoolGrades: PK-8Distance: 0.3 mi
- 3/10Lake View High SchoolGrades: 9-12Distance: 0.7 mi
Schools provided by the listing agent
- Elementary: Greeley Elementary School
- Middle: Greeley Elementary School
- High: Lake View High School
- District: 299
Source: MRED as distributed by MLS GRID. This data may not be complete. We recommend contacting the local school district to confirm school assignments for this home.
Get a cash offer in 3 minutes
Find out how much your home could sell for in as little as 3 minutes with a no-obligation cash offer.
Estimated market value
$402,700
Get a cash offer in 3 minutes
Find out how much your home could sell for in as little as 3 minutes with a no-obligation cash offer.
Estimated market value
$402,700
- Illinois
- Cook County
- Chicago
- 60613
- Wrigleyville
- 1050 W Dakin St Apartment 2D
Nearby cities
Nearby neighborhoods
Nearby zip codes
Other Chicago Topics
