Skip main navigation
Closed
  • $560,000

    1050 W Hubbard St APT 2F, Chicago, IL 60642

    2beds
    1,300sqft
    Condominium, Single Family Residence
    Built in ----
    -- sqft lot
    $562,100 Zestimate®
    $431/sqft
    $3,426 Estimated rent

    Home value

    $562,100

    $512,000 - $618,000

    $3,426/mo

    Zestimate® history
    Loading
    Loading...

    Owner options

    List your home for rent

    $3,426/mo

    Rent Zestimate®

    Find your next renter with Zillow Rental Manager. Plus, with online applications, you can quickly screen prospective tenants – for free.

    Learn more

    $3,426/mo

    Rent Zestimate®

    Refinance and save

    $4,538/mo

    Est. payment

    Refinancing to a lower rate could help reduce your monthly payments and save thousands over the life of the loan.

    See today's rates

    $4,538/mo

    Est. payment

    Explore your selling options

    Work with a Zillow partner agent

    Leverage their expertise and Zillow's premium Showcase listings to get your home seen by more buyers.

    Get started

    List with your own agent

    Get your home in front of millions of buyers by listing it on Zillow.

    Learn how to do it

    Sell it yourself

    Take full control of how buyers see your home on Zillow by listing For Sale by Owner (FSBO).

    List your home

    What's special

    Move-in-ready fresh paintSleek cabinetryDramatic exposed brickGranite countertopsDouble vanitySeparate shower
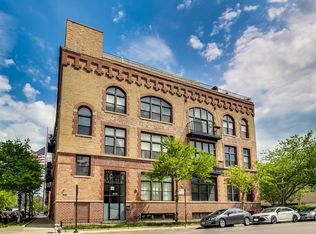
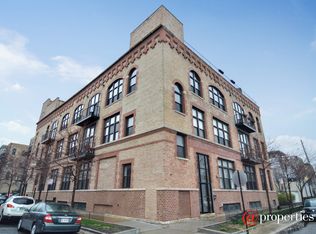
    Experience the ultimate in West Loop living in this rarely available, meticulously upgraded timber loft! Step into a world where industrial charm meets modern luxury, boasting soaring 14-foot ceilings, dramatic exposed brick, and oversized windows framing breathtaking City skyline views. Entertain guests on your private balcony, perfect for grilling and soaking in the vibrant cityscape. Rich Cherrywood floors flow seamlessly throughout, creating a warm and inviting ambiance in every room. The chef-inspired kitchen is a culinary masterpiece, featuring sleek cabinetry, granite countertops, and a full suite of stainless-steel appliances (including a brand-new dishwasher). Retreat to your primary suite, complete with a spacious walk-in closet, double vanity, and separate shower. Enjoy the convenience of a brand-new in-unit Washer/Dryer and move-in-ready fresh paint. Benefit from a two-year-old HVAC, oversized private storage, and a deeded parking space included in the price. Elevate your lifestyle with building amenities like a rooftop deck, fully equipped gym, and a recreation room. Enjoy the exceptional value of Webpass Google Fiber high-speed internet. Located in an unbeatable location with easy access to the highway; Blue/Pink Lines; Fulton Market/Randolph St. AND Grand Ave. restaurants/bars - including Aberdeen Tap across the street! This loft offers the very best of city living. Investors are welcome to discover this exceptional opportunity! Walk Score 94/100.

    Zillow last checked:

    Listing updated:

    Listing courtesy of:

    Damone Richardson 312-733-7201,

    Compass

    Bought with:

    Steven Zaleski

    Compass

    Source: MRED as distributed by MLS GRID,MLS#: 12619600MLS Logo

    Facts & features

    Interior

    Bedrooms & bathrooms
    • Bedrooms: 2
    • Bathrooms: 2
    • Full bathrooms: 2
    Primary bedroom
    • Features: Flooring (Hardwood), Bathroom (Full)
    • Level: Main
    • Area: 168 Square Feet
    • Dimensions: 14X12
    Bedroom 2
    • Features: Flooring (Hardwood)
    • Level: Main
    • Area: 120 Square Feet
    • Dimensions: 12X10
    Dining room
    • Features: Flooring (Hardwood)
    • Level: Main
    • Dimensions: COMBO
    Kitchen
    • Features: Flooring (Hardwood)
    • Level: Main
    • Area: 108 Square Feet
    • Dimensions: 12X09
    Laundry
    • Level: Main
    • Area: 24 Square Feet
    • Dimensions: 4X6
    Living room
    • Features: Flooring (Hardwood)
    • Level: Main
    • Area: 414 Square Feet
    • Dimensions: 23X18
    Heating
    • Natural Gas
    Cooling
    • Central Air
    Appliances
    • Included: Range, Microwave, Dishwasher, Refrigerator, Freezer, Disposal
    • Laundry: In Unit
    Features
    • Storage, Walk-In Closet(s), Beamed Ceilings, Granite Counters
    • Flooring: Hardwood
    • Basement: None
    Interior area
    • Total structure area: 0
    • Total interior livable area: 1,300 sqft

    Property

    Parking
    • Total spaces: 1
    • Parking features: Assigned, Off Alley, Yes, Owned
    Accessibility
    • Accessibility features: No Disability Access
    Details
    • Parcel number: 17082480341013
    • Special conditions: None

    Construction

    Type & style
    • Home type: Condo
    • Property subtype: Condominium, Single Family Residence
    Materials
    • Brick
    Condition
    • New construction: No
    • Major remodel year: 2006

    Utilities & green energy

    • Sewer: Public Sewer
    • Water: Lake Michigan

    Community & neighborhood

    Location
    • Region: Chicago

    HOA & financial

    HOA
    • Has HOA: Yes
    • HOA fee: $599 monthly
    • Amenities included: Bike Room/Bike Trails, Elevator in Residence, Exercise Room, Storage, Sundeck
    • Services included: Water, Insurance, Exercise Facilities, Exterior Maintenance, Lawn Care, Scavenger, Snow Removal, Internet

    Other

    Other facts
    • Listing terms: Conventional
    • Ownership: Condo

    Price history

    DateEventPrice
    5/27/2026Sold$560,000+1.8%$431/sqft
    Source: MRED as distributed by MLS GRID #12619600 Report a problem
    5/20/2026Listing removed$550,000$423/sqft
    Source: MRED as distributed by MLS GRID #12619600 Report a problem
    4/22/2026Contingent$550,000$423/sqft
    Source: MRED as distributed by MLS GRID #12619600 Report a problem
    4/16/2026Listed for sale$550,000+44.2%$423/sqft
    Source: MRED as distributed by MLS GRID #12619600 Report a problem
    12/17/2007Sold$381,455$293/sqft
    Source: MRED as distributed by MLS GRID #06097839 Report a problem

    Public tax history

    YearProperty taxesTax assessment
    2024-- $2,407 +26.2%
    2023$404 +2.9%$1,907
    2022$392 +2.3%$1,907
    2021$383 -17.9%$1,907 -9.1%
    2020$467 +0.6%$2,097 -9.2%
    2019$464 +1.7%$2,310
    2018$456 +7.7%$2,310 +17.4%
    2017$424 +7.5%$1,968
    2016$394 +9.3%$1,968
    2015$361 +41.3%$1,968 +43%
    2014$255 +2%$1,376
    2013$250 +1.3%$1,376
    2012$247 $1,376

    Find assessor info on the county website

    Neighborhood: West Town

    Nearby schools

    GreatSchools rating
    Schools provided by the listing agent
    • District: 299

    Source: MRED as distributed by MLS GRID. This data may not be complete. We recommend contacting the local school district to confirm school assignments for this home.

    Get a cash offer in 3 minutes
    Find out how much your home could sell for in as little as 3 minutes with a no-obligation cash offer.
    Estimated market value
    $562,100
    Get a cash offer in 3 minutes
    Find out how much your home could sell for in as little as 3 minutes with a no-obligation cash offer.
    Estimated market value
    $562,100