Over 55 Community. Well maintained home. Secluded Development, home is at top of slight hill and is even more secluded because of location. Perfect size, perfect location. A new air conditioner has been installed. Furnishings are negotiable or included with full price offer.
Sold
Price Unknown
1050 W Red Hills Pkwy Unit 34, Washington, UT 84780
2beds
2baths
1,056sqft
Single Family Residence
Built in 1998
1,742 Square Feet Lot
$340,600 Zestimate®
$--/sqft
$1,605 Estimated rent
Home value
$340,600
$310,000 - $375,000
$1,605/mo
Zestimate® history
Owner options
List your home for rent
$1,605/mo
Rent Zestimate®
Find your next renter with Zillow Rental Manager. Plus, with online applications, you can quickly screen prospective tenants – for free.
$1,605/mo
Rent Zestimate®
Refinance and save
$110/mo
Est. payment
Refinancing to a lower rate could help reduce your monthly payments and save thousands over the life of the loan.
$110/mo
Est. payment
Explore your selling options
Work with a Zillow partner agent
Leverage their expertise and Zillow's premium Showcase listings to get your home seen by more buyers.
Get startedList with your own agent
Get your home in front of millions of buyers by listing it on Zillow.
Learn how to do itSell it yourself
Take full control of how buyers see your home on Zillow by listing For Sale by Owner (FSBO).
List your homeWhat's special
Secluded developmentTop of slight hill
Zillow last checked:
Listing updated:
Listed by:
FRED E KEUBLER 435-229-7890,
RED ROCK REAL ESTATE
Bought with:
SHAUNA JO PRUE, 5492120-BB
ERA BROKERS CONSOLIDATED SG
Source: WCBR,MLS#: 25-260831
Facts & features
Interior
Bedrooms & bathrooms
- Bedrooms: 2
- Bathrooms: 2
Primary bedroom
- Level: Main
Bedroom 2
- Level: Main
Bathroom
- Level: Main
Bathroom
- Level: Main
Family room
- Level: Main
Kitchen
- Level: Main
Heating
- Natural Gas
Cooling
- Central Air
Interior area
- Total structure area: 1,056
- Total interior livable area: 1,056 sqft
- Finished area above ground: 1,056
Property
Parking
- Total spaces: 2
- Parking features: Attached, Extra Depth, Garage Door Opener
- Attached garage spaces: 2
Accessibility
- Accessibility features: Accessible Full Bath, Adaptable Bathroom Walls
Features
- Stories: 1
- Pool features: In Ground, Indoor
- Spa features: Heated
Lot
- Size: 1,742 Square Feet
- Features: Curbs & Gutters, Gentle Sloping
Details
- Parcel number: WCCO334
- Zoning description: Residential
Construction
Type & style
- Home type: SingleFamily
- Property subtype: Single Family Residence
Materials
- Stucco
- Foundation: Slab
- Roof: Tile
Condition
- Built & Standing
- Year built: 1998
Utilities & green energy
- Water: Culinary
Community & HOA
Community
- Subdivision: CANYON COVE LEISURE HOME COMMUNITY
HOA
- Has HOA: Yes
- Services included: Common Area Maintenance, Roof, Private Road, Clubhouse
- HOA fee: $110 monthly
Location
- Region: Washington
Financial & listing details
- Tax assessed value: $304,900
- Annual tax amount: $1,136
- Date on market: 5/27/2025
- Cumulative days on market: 191 days
- Listing terms: Seller Financing,FHA,Conventional,Cash,1031 Exchange
- Inclusions: Window, Double Pane, Water Softner, Owned, Walk-in Closet(s), Storm Doors, Sprinkler, Full, Sprinkler, Auto, Skylight, Refrigerator, Range Hood, Plant Shelves, Patio, Covered, Oven/Range, Freestnd, Microwave, Landscaped, Full, Disposal, Dishwasher, Deck, Uncovered, Ceiling, Vaulted, 55+ Community
- Road surface type: Paved
Price history
| Date | Event | Price |
|---|---|---|
| 12/15/2025 | Sold | -- |
Source: WCBR #25-260831 Report a problem | ||
| 11/13/2025 | Pending sale | $359,000$340/sqft |
Source: WCBR #25-260831 Report a problem | ||
| 8/20/2025 | Price change | $359,000-2.8%$340/sqft |
Source: WCBR #25-260831 Report a problem | ||
| 5/27/2025 | Listed for sale | $369,500$350/sqft |
Source: WCBR #25-260831 Report a problem | ||
| 5/21/2025 | Pending sale | $369,500$350/sqft |
Source: WCBR #25-260831 Report a problem | ||
| 5/1/2025 | Listed for sale | $369,500$350/sqft |
Source: WCBR #25-260831 Report a problem | ||
Public tax history
| Year | Property taxes | Tax assessment |
|---|---|---|
| 2024 | $1,137 -2.7% | $167,695 -4.3% |
| 2023 | $1,168 +0.8% | $175,285 +7.2% |
| 2022 | $1,158 +7.7% | $163,570 +31.7% |
| 2021 | $1,076 +10% | $124,245 +16.3% |
| 2020 | $978 +4.7% | $106,810 +7.2% |
| 2019 | $934 -1.4% | $99,660 +5.1% |
| 2018 | $947 +4.4% | $94,820 +7.1% |
| 2017 | $907 | $88,495 +7.4% |
| 2016 | $907 +2.1% | $82,390 +6.7% |
| 2015 | $889 | $77,220 +2% |
| 2014 | $889 -1.6% | $75,680 +1.3% |
| 2013 | $903 +2.4% | $74,745 +10% |
| 2012 | $882 -8.4% | $67,925 -8.1% |
| 2011 | $963 +6% | $73,920 +0.8% |
| 2010 | $909 +35.2% | $73,300 -3.6% |
| 2009 | $672 -16.3% | $76,050 -16.3% |
| 2008 | $803 | $90,880 +21.2% |
| 2006 | -- | $74,965 |
| 2005 | -- | -- |
Find assessor info on the county website
Neighborhood: 84780
Nearby homes
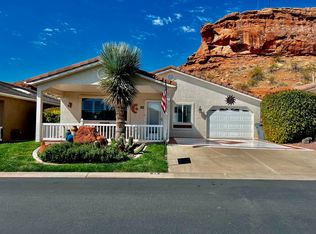
- $--2 bd2 ba1k sqft1050 W Red Hills Pkwy UNIT 32, Washington, UT 84780Sold
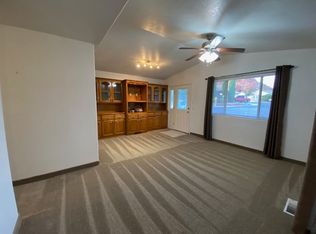
- $282,7002 bd2 ba955 sqft1050 W Red Hills Pkwy UNIT 1, Washington, UT 84780Off Market
- $2,672,0004 bd6 ba4.2k sqft19 S Angels Landing Dr, Washington, UT 84780Off Market

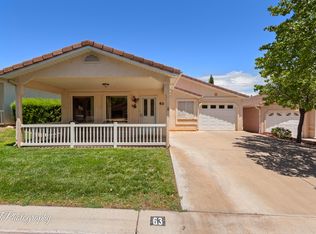
- $--2 bd2 ba968 sqft1050 W Red Hills Pkwy UNIT 63, Washington, UT 84780Sold
- $--2 bd2 ba1k sqft1050 W Red Hills Pkwy UNIT 100A, Washington, UT 84780Sold
- $--2 bd2 ba1k sqft1050 W Red Hills Pkwy UNIT 48, Washington, UT 84780Sold
- $2,057,4004 bd4 ba3.2k sqft11 S Angels Landing Dr, Washington, UT 84780Off Market
- $--2 bd2 ba1k sqft1050 W Red Hills Pkwy UNIT 49, Washington, UT 84780Sold
Nearby schools
GreatSchools rating
- 5/10Sandstone SchoolGrades: PK-5Distance: 0.5 mi
- 6/10Pine View Middle SchoolGrades: 8-9Distance: 1.3 mi
- 4/10Pine View High SchoolGrades: 10-12Distance: 0.8 mi
Schools provided by the listing agent
- Elementary: Sandstone Elementary
- Middle: Pine View Middle
- High: Pine View High
Source: WCBR. This data may not be complete. We recommend contacting the local school district to confirm school assignments for this home.
Sell for more on Zillow
Get a Zillow Showcase℠ listing at no additional cost and you could sell for .
$340,600
2% more
+$6,812
With Zillow Showcase(estimated)
$347,412
- Utah
- Washington County
- Washington
- 84780
- 1050 W Red Hills Pkwy Unit 34
Nearby cities
Nearby zip codes
Other Washington Topics
