Skip main navigation
Closed
  • $761,000

    1050 W Webster Ave APT 1E, Chicago, IL 60614

    2beds
    --sqft
    Condominium, Single Family Residence
    Built in 1984
    -- sqft lot
    $764,700 Zestimate®
    $--/sqft
    $5,242 Estimated rent

    Home value

    $764,700

    $696,000 - $841,000

    $5,242/mo

    Zestimate® history
    Loading
    Loading...

    Owner options

    List your home for rent

    $5,242/mo

    Rent Zestimate®

    Find your next renter with Zillow Rental Manager. Plus, with online applications, you can quickly screen prospective tenants – for free.

    Learn more

    $5,242/mo

    Rent Zestimate®

    Refinance and save

    $5,892/mo

    Est. payment

    Refinancing to a lower rate could help reduce your monthly payments and save thousands over the life of the loan.

    See today's rates

    $5,892/mo

    Est. payment

    Explore your selling options

    Work with a Zillow partner agent

    Leverage their expertise and Zillow's premium Showcase listings to get your home seen by more buyers.

    Get started

    List with your own agent

    Get your home in front of millions of buyers by listing it on Zillow.

    Learn how to do it

    Sell it yourself

    Take full control of how buyers see your home on Zillow by listing For Sale by Owner (FSBO).

    List your home

    What's special

    Spacious second bedroomUpdated en-suite bathDramatic ceiling heightAbundant natural lightExtra-tall windowsSouthern exposureIn-unit laundry
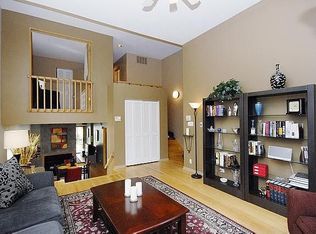
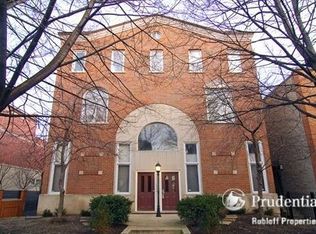
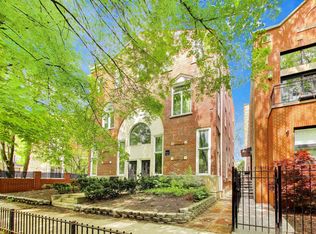
    Located in sought-after Lincoln Park on picturesque Webster Avenue, this south-facing tri-level home checks every box: 2 upstairs bedrooms, 2.5 bathrooms, 2 living spaces, 2 private outdoor areas, assigned parking, and additional storage. As you enter, you'll immediately notice the dramatic ceiling height and extra-tall windows. Thanks to its southern exposure, natural light pours into the home, filling the space with warmth throughout the day. A few steps away, you'll find the kitchen and dining area. The kitchen features stainless steel appliances (all replaced in 2019), ample cabinetry, and granite countertops. The dining space is anchored by a beautiful pass-through fireplace, creating the perfect setting for cozy dinners, entertaining friends, or simply enjoying a quiet night at home. Toward the rear of the home, the second living room offers incredible flexibility. Complete with the opposite side of the pass-through fireplace, wainscoting, and an easy, livable layout, it's equally suited for movie nights, working from home, a playroom, or a home gym. Doors open to a private patio and the shared backyard beyond. The main level is completed by an updated powder room, a full-sized washer and dryer, and convenient mechanical access. Upstairs, both bedrooms offer generous closet space and abundant natural light. The spacious second bedroom is served by a full hall bathroom, while the primary suite is a peaceful retreat featuring a walk-in closet, an updated en-suite bath, and access to a private balcony. This home truly offers the best of both worlds: classic Lincoln Park charm paired with the conveniences today's buyers are looking for, including central HVAC, in-unit laundry, exterior parking, and exceptional outdoor spaces. The location is just as impressive. Situated within the highly acclaimed Oscar Mayer School district, you'll enjoy some of Lincoln Park's favorite neighborhood spots just moments from your front door. Grab a margarita at Old Pueblo, a latte at Floriole, a sweet treat from Sweet Mandy B's, or spend an afternoon shopping along Armitage. Commuting is effortless with both the Fullerton and Armitage CTA stations nearby. This is city living at its best.

    Zillow last checked:

    Listing updated:

    Listed by:

    Melanie Everett 312-319-1168,

    Compass

    Bought with:

    Jill Scott

    Compass

    Source: MRED as distributed by MLS GRID,MLS#: 12706945MLS Logo

    Facts & features

    Interior

    Bedrooms & bathrooms
    • Bedrooms: 2
    • Bathrooms: 3
    • Full bathrooms: 2
    • 1/2 bathrooms: 1
    Rooms
    • Room types: Foyer
    Primary bedroom
    • Features: Flooring (Hardwood), Bathroom (Full, Shower Only)
    • Level: Second
    • Area: 192 Square Feet
    • Dimensions: 16X12
    Bedroom 2
    • Features: Flooring (Hardwood)
    • Level: Second
    • Area: 99 Square Feet
    • Dimensions: 9X11
    Dining room
    • Features: Flooring (Hardwood)
    • Level: Main
    • Area: 165 Square Feet
    • Dimensions: 11X15
    Family room
    • Features: Flooring (Engineered Hardwood)
    • Level: Main
    • Area: 143 Square Feet
    • Dimensions: 11X13
    Foyer
    • Level: Main
    • Area: 32 Square Feet
    • Dimensions: 8X4
    Kitchen
    • Features: Flooring (Hardwood)
    • Level: Main
    • Area: 60 Square Feet
    • Dimensions: 6X10
    Laundry
    • Level: Main
    • Area: 42 Square Feet
    • Dimensions: 6X7
    Living room
    • Features: Flooring (Hardwood)
    • Level: Main
    • Area: 224 Square Feet
    • Dimensions: 14X16
    Heating
    • Forced Air, Radiant Floor
    Cooling
    • Central Air
    Appliances
    • Included: Range, Microwave, Dishwasher, Refrigerator, Washer, Dryer, Disposal, Stainless Steel Appliance(s)
    • Laundry: Main Level, Washer Hookup, In Unit
    Features
    • Storage, Built-in Features, Walk-In Closet(s), Granite Counters, Separate Dining Room, Pantry
    • Flooring: Hardwood, Carpet
    • Windows: Window Treatments, Drapes
    • Basement: None
    • Number of fireplaces: 1
    • Fireplace features: Double Sided, Wood Burning, Family Room, Dining Room
    Interior area
    • Total structure area: 0

    Property

    Parking
    • Total spaces: 1
    • Parking features: Yes, Owned
    Accessibility
    • Accessibility features: No Disability Access
    Features
    • Patio & porch: Deck, Patio
    Details
    • Parcel number: 14322070511001
    • Special conditions: None

    Construction

    Type & style
    • Home type: Condo
    • Property subtype: Condominium, Single Family Residence
    Materials
    • Brick
    Condition
    • New construction: No
    • Year built: 1984

    Utilities & green energy

    • Sewer: Public Sewer
    • Water: Public

    Community & HOA

    HOA
    • Has HOA: Yes
    • Amenities included: Storage
    • Services included: Water, Insurance, Exterior Maintenance, Lawn Care
    • HOA fee: $320 monthly
    Location
    • Region: Chicago

    Financial & listing details

    • Tax assessed value: $570,510
    • Annual tax amount: $10,213
    • Date on market: 7/16/2026
    • Listing terms: Conventional
    • Ownership: Condo

    Price history

    DateEventPrice
    8/14/2026Sold$761,000+17.1%
    Source: MRED as distributed by MLS GRID #12706945 Report a problem
    7/22/2026Contingent$649,900
    Source: MRED as distributed by MLS GRID #12706945 Report a problem
    7/16/2026Listed for sale$649,900+43.9%
    Source: MRED as distributed by MLS GRID #12706945 Report a problem
    10/26/2020Sold$451,500+0.4%
    Source: MRED as distributed by MLS GRID #10852770 Report a problem
    9/25/2020Pending sale$449,900
    Source: Redfin Corporation #10852770 Report a problem
    9/17/2020Listed for sale$449,900+4%
    Source: Redfin Corporation #10852770 Report a problem
    12/4/2015Sold$432,500-3.9%
    Source: Public Record Report a problem
    10/8/2015Pending sale$449,900
    Source: Conlon: A Real Estate Company #08966126 Report a problem
    6/27/2015Listed for sale$449,900+8.4%
    Source: Conlon: A Real Estate Company #08966126 Report a problem
    8/13/2008Sold$415,000+36.1%
    Source: Public Record Report a problem
    4/1/1999Sold$305,000
    Source: Public Record Report a problem

    Public tax history

    YearProperty taxesTax assessment
    2024$10,214 -8.1%$57,051 +1.9%
    2023$11,116 +2.8%$55,999
    2022$10,814 +2.1%$55,999
    2021$10,591 +29.5%$55,999 +40.6%
    2020$8,180 +2.2%$39,821 -7.9%
    2019$8,000 +1.7%$43,249
    2018$7,865 -5.9%$43,249 +2.5%
    2017$8,358 +5.1%$42,199
    2016$7,952 -7.2%$42,199 -9.8%
    2015$8,569 -20.2%$46,763 -19.2%
    2014$10,735 +2%$57,860
    2013$10,523 +1.4%$57,860
    2012$10,383 +35.2%$57,860 +22.1%
    2011$7,680 -0.4%$47,396
    2010$7,712 +4.4%$47,396
    2009$7,391 +18.6%$47,396 +9.1%
    2008$6,231 +1%$43,438
    2007$6,169 -1.1%$43,438
    2006$6,236 -15.6%$43,438 -3.9%
    2005$7,389 +1%$45,218
    2004$7,314 +2.2%$45,218
    2003$7,155 +24.6%$45,218 +33.9%
    2002$5,742 +4.4%$33,782
    2001$5,499 +8.6%$33,782
    2000$5,064 -0.4%$33,782 +19.1%
    1999$5,086 $28,362
    Find assessor info on the county website

    Neighborhood: Lincoln Park

    Nearby schools

    GreatSchools rating
    Schools provided by the listing agent
    • Elementary: Oscar Mayer Elementary School
    • Middle: Oscar Mayer Elementary School
    • High: Lincoln Park High School
    • District: 299

    Source: MRED as distributed by MLS GRID. This data may not be complete. We recommend contacting the local school district to confirm school assignments for this home.

    Get a cash offer in 3 minutes
    Find out how much your home could sell for in as little as 3 minutes with a no-obligation cash offer.
    Estimated market value
    $764,700
    Get a cash offer in 3 minutes
    Find out how much your home could sell for in as little as 3 minutes with a no-obligation cash offer.
    Estimated market value
    $764,700