Skip main navigation
Off market
  • $646,600

    1050 Waterbrooke Ln, Johnson City, TN 37604

    4beds
    3baths
    2,825sqft
    SingleFamily
    Built in 2014
    9,583 Square Feet Lot
    $646,600 Zestimate®
    $229/sqft
    $3,039 Estimated rent

    Home value

    $646,600

    $614,000 - $679,000

    $3,039/mo

    Zestimate® history
    Loading
    Loading...

    Owner options

    List your home for rent

    $3,039/mo

    Rent Zestimate®

    Find your next renter with Zillow Rental Manager. Plus, with online applications, you can quickly screen prospective tenants – for free.

    Learn more

    $3,039/mo

    Rent Zestimate®

    Refinance and save

    $3,969/mo

    Est. payment

    Refinancing to a lower rate could help reduce your monthly payments and save thousands over the life of the loan.

    See today's rates

    $3,969/mo

    Est. payment

    Explore your selling options

    Work with a Zillow partner agent

    Leverage their expertise and Zillow's premium Showcase listings to get your home seen by more buyers.

    Get started

    List with your own agent

    Get your home in front of millions of buyers by listing it on Zillow.

    Learn how to do it

    Sell it yourself

    Take full control of how buyers see your home on Zillow by listing For Sale by Owner (FSBO).

    List your home

    What's special

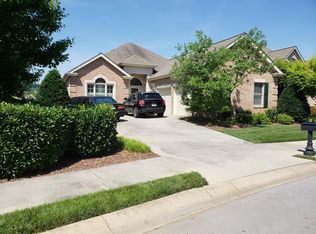
    Open, airy, and spacious home overlooking a community lake located conveniently in the heart of Johnson City! Come and enjoy Waterbrooke, a beautiful & tranquil patio home community by Mitch Cox. This brick & concrete siding home showcases elegant interior finishes. Special community amenities such as lush landscaping, community clubhouse, lakes, fountains, walking trail & waterfalls make this your place to call home. Spacious floor plan with 4 bedrooms and 3 baths, formal dining, & large loft or flex space. Gas log fireplace, white oak flooring plus a 9' atrium door highlight the living room. Enjoy your morning coffee on the screened porch overlooking the peaceful community lake. The kitchen with bay nook also overlooks the water and showcases wood cabinetry, granite countertops, tile backsplash, stainless appliances, breakfast bar and pantry. Plenty of closets and storage areas. Large master suite boasts a tray ceiling and spacious master bath with large vanity & dual sinks, jetted tub, shower, private water closet room, and large walk-in closet. Flooring is tile, hardwood & carpet. Energy efficient with 2 heating/cooling systems. Convenient to VA, ETSU, JCMC, Med Tech Corridor, and the new Franklin Woods Hospital, as well as shopping and dining. All dimensions & square footages approx. & taken from builder drawings. All information deemed reliable; however, buyer to verify. Seller is an agent. Estimated completion date is August 2014.

    This property is off market, which means it's not currently listed for sale or rent on Zillow. This may be different from what's available on other websites or public sources.

    Facts & features

    Interior

    Bedrooms & bathrooms
    • Bedrooms: 4
    • Bathrooms: 3
    Heating
    • Forced air, Heat pump, Gas
    Cooling
    • Central, Other
    Appliances
    • Included: Dishwasher, Garbage disposal, Microwave, Range / Oven
    Features
    • Flooring: Tile, Carpet, Hardwood
    Interior area
    • Total interior livable area: 2,825 sqft

    Property

    Parking
    • Total spaces: 2
    • Parking features: Garage - Attached
    Features
    • Exterior features: Brick
    Lot
    • Size: 9,583 Square Feet
    Details
    • Parcel number: 037ML02400000

    Construction

    Type & style
    • Home type: SingleFamily
    Materials
    • Foundation: Footing
    • Roof: Other
    Condition
    • Year built: 2014

    Community & HOA

    HOA
    • Has HOA: Yes
    • HOA fee: $215 monthly
    Location
    • Region: Johnson City

    Financial & listing details

    • Price per square foot: $229/sqft
    • Tax assessed value: $632,900
    • Annual tax amount: $4,887

    Price history

    DateEventPrice
    9/30/2014Sold$383,094+4.4%$136/sqft
    Source: TVRMLS #341774 Report a problem
    4/8/2014Listing removed$366,900$130/sqft
    Source: RE/MAX CHECKMATE INC REALTORS #341774 Report a problem
    2/8/2014Listed for sale$366,900$130/sqft
    Source: RE/MAX Checkmate Realtors Inc. #341774 Report a problem

    Public tax history

    YearProperty taxesTax assessment
    2025$4,887 +0.8%$158,225
    2024$4,848 +20.9%$158,225 +63%
    2023$4,010 +6.4%$97,100
    2022$3,767 $97,100
    2021$3,767 +0.5%$97,100
    2020$3,748 +79.5%$97,100
    2019$2,088 $97,100 +3.4%
    2018-- $93,950
    2017$4,012 $93,950
    2016$4,012 +10.9%$93,950
    2015$3,617 +6.9%$93,950
    2014$3,382 $93,950 +1063.5%
    2013-- $8,075
    2011$281 +0.9%$8,075
    2010$279 $8,075
    2009$279 $8,075
    2008-- $8,075 -29.6%
    2007$491 +8.9%$11,475
    2006$451 $11,475
    Find assessor info on the county website

    Neighborhood: 37604

    Nearby schools

    GreatSchools rating
    Schools provided by the listing agent
    • Elementary: TOWNE ACRES
    • Middle: INDIAN TRAIL
    • High: SCIENCE HILL

    Source: The MLS. This data may not be complete. We recommend contacting the local school district to confirm school assignments for this home.

    Get a cash offer in 3 minutes
    Find out how much your home could sell for in as little as 3 minutes with a no-obligation cash offer.
    Estimated market value
    $646,600
    Get a cash offer in 3 minutes
    Find out how much your home could sell for in as little as 3 minutes with a no-obligation cash offer.
    Estimated market value
    $646,600