Welcome to Unit 10 at 1050 Waterloo Street, the "Oxford" model and former model home residence in sought-after Troon Estates. Built in 2019, this exceptional semi-detached bungaloft offers 1,823 sq ft of elegant living space with 3 bedrooms and 3 full bathrooms, beautifully blending upscale finishes, abundant natural light, and a layout that captures the refined feel of a detached executive home with the ease of condominium living. Enhanced by additional end-unit windows, the bright and beautifully proportioned main level is designed for both everyday comfort and effortless entertaining. The stylish kitchen features quartz countertops, a peninsula with breakfast bar seating, and seamless flow into the dining area and inviting living room, where a natural gas fireplace adds warmth and elegance. A stunning $25,000 sunroom upgrade expands the interior living space, creating a bright and versatile retreat to enjoy in every season. The main-floor primary suite offers his-and-hers closets and a spa-inspired ensuite with a walk-in glass shower and quartz vanity, while a second bedroom and full bathroom provide flexibility for guests or a home office. All main-floor doors and toilets are handicap accessible, and all bathrooms are appointed with quartz counters. Upstairs, a private third bedroom and third full bathroom offer an ideal space for guests or extended family. Outside, two separate outdoor living areas provide exceptional space to relax and entertain, including a covered patio and an additional outdoor sitting area, with a retractable awning adding both comfort and style. With premium finishes, thoughtful upgrades, rare end-unit privacy, and the elevated character of a former model home, this is a standout offering for buyers seeking luxury, space, and low-maintenance living without compromise.
Sold for $700,000
C$700,000
1050 Waterloo St #10, Saugeen Shores, ON N0H 2C3
3beds
1,823sqft
Row/Townhouse, Residential, Condominium
Built in 2019
-- sqft lot
$-- Zestimate®
C$384/sqft
C$3,212 Estimated rent
Home value
Not available
Estimated sales range
Not available
Not available
Owner options
List your home for rent
C$3,212/mo
Rent Zestimate®
Find your next renter with Zillow Rental Manager. Plus, with online applications, you can quickly screen prospective tenants – for free.
C$3,212/mo
Rent Zestimate®
Refinance and save
C$3,281/mo
Est. payment
Refinancing to a lower rate could help reduce your monthly payments and save thousands over the life of the loan.
C$3,281/mo
Est. payment
Explore your selling options
Work with a Zillow partner agent
Leverage their expertise and Zillow's premium Showcase listings to get your home seen by more buyers.
Get startedList with your own agent
Get your home in front of millions of buyers by listing it on Zillow.
Learn how to do itSell it yourself
Take full control of how buyers see your home on Zillow by listing For Sale by Owner (FSBO).
List your homeWhat's special
Zillow last checked:
Listing updated:
Listed by:
Dana Gain, Broker,
Right at Home Realty
Source: ITSO,MLS®#: 40825386Originating MLS®#: Cornerstone Association of REALTORS®
Facts & features
Interior
Bedrooms & bathrooms
- Bedrooms: 3
- Bathrooms: 3
- Full bathrooms: 3
- Main level bathrooms: 2
- Main level bedrooms: 2
Bedroom
- Level: Main
Other
- Level: Main
Bedroom
- Level: Second
Bathroom
- Features: 4-Piece
- Level: Main
Bathroom
- Features: 3-Piece
- Level: Second
Other
- Features: 3-Piece
- Level: Main
Dining room
- Level: Main
Foyer
- Level: Main
Kitchen
- Level: Main
Living room
- Level: Main
Sunroom
- Level: Main
Heating
- Natural Gas, Radiant
Cooling
- Central Air
Appliances
- Included: Instant Hot Water, Water Heater, Built-in Microwave, Dishwasher, Dryer, Refrigerator, Stove, Washer
- Laundry: Laundry Room
Features
- Air Exchanger, Auto Garage Door Remote(s), Built-In Appliances, Ceiling Fan(s)
- Basement: None
- Number of fireplaces: 1
- Fireplace features: Gas
Interior area
- Total structure area: 1,823
- Total interior livable area: 1,823 sqft
- Finished area above ground: 1,823
Property
Parking
- Total spaces: 4
- Parking features: Attached Garage, Private Drive Double Wide
- Attached garage spaces: 2
- Uncovered spaces: 2
Accessibility
- Accessibility features: Accessible Doors
Features
- Stories: 2
- Exterior features: Landscaped, Year Round Living
- Frontage type: West
Lot
- Features: Urban, Near Golf Course, Library, Park, Place of Worship, Quiet Area, Rec./Community Centre, Schools
Details
- Parcel number: 338380010
- Zoning: A2, EH
Construction
Type & style
- Home type: Townhouse
- Property subtype: Row/Townhouse, Residential, Condominium
- Attached to another structure: Yes
Materials
- Brick
- Foundation: Slab
- Roof: Asphalt Shing
Condition
- 6-15 Years
- New construction: No
- Year built: 2019
Utilities & green energy
- Sewer: Sewer (Municipal)
- Water: Municipal
Community & HOA
Community
- Security: Carbon Monoxide Detector(s), Smoke Detector(s)
HOA
- Has HOA: Yes
- Amenities included: None
- Services included: Insurance, Common Elements, Parking
- HOA fee: C$323 monthly
Location
- Region: Saugeen Shores
Financial & listing details
- Price per square foot: C$384/sqft
- Annual tax amount: C$4,154
- Date on market: 5/13/2026
- Inclusions: Built-in Microwave, Dishwasher, Dryer, Refrigerator, Stove, Washer
- Exclusions: Sheer Curtains On Windows (Staging).
Price history
| Date | Event | Price |
|---|---|---|
| 6/16/2026 | Sold | C$700,000C$384/sqft |
Source: ITSO #40825386 Report a problem | ||
Public tax history
Tax history is unavailable.
Neighborhood: N0H
Nearby homes
- C$639,9992 bd2 ba-- sqft1050 Waterloo St #11, Saugeen Shores, ON N0H2C3For Sale

- C$709,0002 bd2 ba-- sqft471 Devonshire Rd, Saugeen Shores, ON N0H2C6For Sale
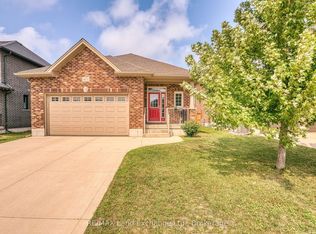
- C$1,7422 bd2 ba1k sqft1045 Waterloo St #1041-114, Saugeen Shores, ON N0H2C6For Rent
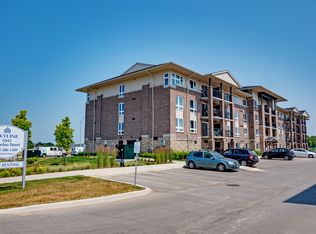
- C$--2 bd2 ba760 sqft1045 Waterloo St #2B-2BA-760SQFT, Saugeen Shores, ON N0H2C6Off Market
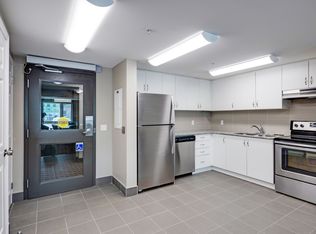
- C$--2 bd1 ba675 sqft1045 Waterloo St #2B-1BA-675SQFT, Saugeen Shores, ON N0H2C6Off Market
- C$--2 bd2 ba760 sqft1045 Waterloo St #822198, Saugeen Shores, ON N0H2C6Off Market
- C$--2 bd1 ba675 sqft1045 Waterloo St #822197, Saugeen Shores, ON N0H2C6Off Market
- C$--1 bd1 ba744 sqft1045 Waterloo St #822196, Saugeen Shores, ON N0H2C6Off Market
Nearby schools
GreatSchools rating
No schools nearby
We couldn't find any schools near this home.
- Ontario
- Bruce County
- Saugeen Shores
- N0H 2C3
- 1050 Waterloo St Unit 10
Nearby cities
Other Saugeen Shores Topics
