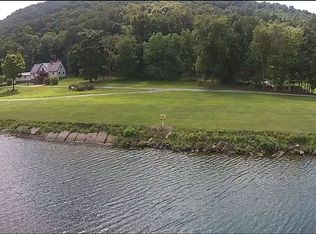
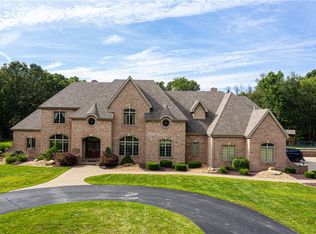
Some homes are about the house. This one is about the house and the river it sits on.
1050 Wattersonville Road is a custom white cedar log home built directly on the Allegheny River, with a private floating dock anchored in roughly 35 feet of water. That depth matters. It means a boat lives at the house instead of a marina, and the river is yours from the moment you walk down to the water. The home sits on about two acres in a quiet enclave of custom homes with no HOA, where the township maintains and plows the road and the school bus comes right to the door. A second lot next door is also available — two acres of its own, already served by a septic system and ready to build on, whether you want a guest house, a home for family, or simply your own buffer.
Inside, the great room is its heart. A wall of windows frames the river and the wooded hillside beyond, with a vaulted tongue-and-groove ceiling carrying the eye up. The kitchen is built for people who actually cook and entertain, with stone counters, stainless steel appliances, a mirrored tile backsplash, and an island sized for a crowd. Six bedrooms are spread through the home for privacy, including a first-floor bedroom with its own loft and several ensuite layouts. There are six full baths and a half bath in all. Downstairs, the finished lower level keeps its own pace, with heated polished concrete floors, a bar, a double-sided fireplace, a guest room, and a full bath.
Outside is where this property earns its keep. A 42-by-20 pool steps down to a covered pavilion with a full outdoor kitchen, a grill and griddle, and its own bathroom, so summer days never have to move indoors. A fire pit ringed with seating looks out over the water for the cooler evenings. The home is flanked by two oversized garages with parking for five and epoxy floors, with a finished office above one and a bunk room with a full bath above the other, room enough for a home business, overflow guests, or both.
It was built to handle a rural riverfront life and built to last. A 25KW whole-house generator keeps everything running. The systems include tankless hot water, propane heat with forced air and mini-splits, and copper and PEX plumbing, and the home runs on a private well and septic under a standing-seam metal roof. It is wired for speakers throughout.
The setting is the rest of the story. This is the Armstrong School District, with Kittanning about twenty minutes away for restaurants and everyday errands, and Pittsburgh roughly an hour out. State game land sits nearby for hiking and hunting, and ATV trails run right from the property. That is the rare part: you can pull the jet skis out and be on the water, or take the ATVs out and be on the trails, all from the same driveway. No trailering, no loading up for the weekend. If you have been waiting for a true riverfront home with the space, the dock, and the build quality to match the view, this is the one to come see.
For sale
Price cut: $100K (8/28)
$2,895,000
1050 Wattersonville Rd, Cowansville, PA 16218
6beds
8,447sqft
Single Family Residence
Built in 2021
2 Acres Lot
$2,715,800 Zestimate®
$343/sqft
$-- HOA
What's special
- 74 days
- 840
- 36
Zillow last checked:
Listing updated:
Listed by:
Mikal Merlina 412-471-4900,
PIATT SOTHEBY'S INTERNATIONAL REALTY 412-471-4900
Source: WPMLS,MLS#: 1765776 Originating MLS: West Penn Multi-List
Originating MLS: West Penn Multi-ListFacts & features
Interior
Bedrooms & bathrooms
- Bedrooms: 6
- Bathrooms: 7
- Full bathrooms: 6
- 1/2 bathrooms: 1
Heating
- Propane, Radiant
Cooling
- Central Air, Electric
Appliances
- Included: Some Gas Appliances, Dryer, Dishwasher, Disposal, Microwave, Refrigerator, Stove, Washer
Features
- Flooring: Hardwood, Tile
- Windows: Multi Pane, Screens
- Basement: Full,Walk-Out Access
- Number of fireplaces: 2
- Fireplace features: Multi-Sided
Interior area
- Total structure area: 8,447
- Total interior livable area: 8,447 sqft
Video & virtual tour
Property
Parking
- Total spaces: 7
- Parking features: Built In
- Has attached garage: Yes
Features
- Levels: Two
- Stories: 2
- Pool features: Pool
- Has view: Yes
- View description: River
- Has water view: Yes
- Water view: River
- Waterfront features: River Front, Water Access
Lot
- Size: 2 Acres
- Dimensions: 640 x 530 x 640 x 530
Details
- Parcel number: 470071004
Construction
Type & style
- Home type: SingleFamily
- Architectural style: Log Home,Two Story
- Property subtype: Single Family Residence
Materials
- Frame
- Roof: Metal
Condition
- Resale
- Year built: 2021
Details
- Warranty included: Yes
Utilities & green energy
- Sewer: Septic Tank
- Water: Well
Community & HOA
Location
- Region: Cowansville
Financial & listing details
- Price per square foot: $343/sqft
- Tax assessed value: $519,290
- Annual tax amount: $24,996
- Date on market: 7/22/2026
Estimated market value
$2,715,800
$2.58M - $2.85M
Not available
Price history
| Date | Event | Price |
|---|---|---|
| 8/28/2026 | Price change | $2,895,000-3.3%$343/sqft |
Source:  WPMLS #1765776 Report a problem WPMLS #1765776 Report a problem | ||
| 7/22/2026 | Listed for sale | $2,995,000+75.4%$355/sqft |
Source: WPMLS #1765776 Report a problem | ||
| 3/26/2021 | Sold | $1,708,000+24.2%$202/sqft |
Source: WPMLS #1457260 Report a problem | ||
| 11/25/2020 | Contingent | $1,375,000$163/sqft |
Source: WPMLS #1457260 Report a problem | ||
Public tax history
| Year | Property taxes | Tax assessment |
|---|---|---|
| 2025 | $23,661 +6.2% | $275,285 |
| 2024 | $22,284 | $275,285 |
| 2023 | $22,284 +2414% | $275,285 +2414% |
| 2022 | $886 | $10,950 |
Find assessor info on the county website
Monthly payment
Est. payment
Payment breakdown
Explore the cost of this home by adjusting the details. Changes won't be saved.Climate risks
Neighborhood: 16218
Nearby schools
Schools provided by the listing agent
- District: Armstrong
Source: WPMLS. This data may not be complete. We recommend contacting the local school district to confirm school assignments for this home.