Charming home in Alpharetta in prime location! Beautifully maintained 3 bed/2.5 bath home on a private wooded lot. Located in the highly sought after Johns Creek school district, this home offers the perfect blend of comfort, convenience, and modern living. Spacious living areas filled with natural light, a well appointed kitchen, and ample storage throughout. The partially finished basement is an entertainer's dream, featuring a full bar with wine chiller! Large updated back deck to relax in a peaceful, tree - lined setting overlooking a creek. With easy access to parks, shopping, dining, and GA 400, this home is perfect for tranquility and convenience. Owner has meticulously taken care of the property, excellent condition!
Closed
$589,000
1050 Westwell Run, Johns Creek, GA 30022
3beds
2,750sqft
Single Family Residence
Built in 1992
9,583 Square Feet Lot
$583,700 Zestimate®
$214/sqft
$3,303 Estimated rent
Home value
$583,700
$531,000 - $642,000
$3,303/mo
Zestimate® history
Owner options
List your home for rent
$3,303/mo
Rent Zestimate®
Find your next renter with Zillow Rental Manager. Plus, with online applications, you can quickly screen prospective tenants – for free.
$3,303/mo
Rent Zestimate®
Refinance and save
$4,197/mo
Est. payment
Refinancing to a lower rate could help reduce your monthly payments and save thousands over the life of the loan.
$4,197/mo
Est. payment
Explore your selling options
Work with a Zillow partner agent
Leverage their expertise and Zillow's premium Showcase listings to get your home seen by more buyers.
Get startedList with your own agent
Get your home in front of millions of buyers by listing it on Zillow.
Learn how to do itSell it yourself
Take full control of how buyers see your home on Zillow by listing For Sale by Owner (FSBO).
List your homeWhat's special
Zillow last checked:
Listing updated:
Listed by:
Stacey Fountain 678-521-0682,
Century 21 Results,
Go with Joe and Co 678-314-6494,
Century 21 Results
Bought with:
Kim Steward, 306871
Lokation Real Estate LLC
Source: GAMLS,MLS#: 10472901
Facts & features
Interior
Bedrooms & bathrooms
- Bedrooms: 3
- Bathrooms: 3
- Full bathrooms: 2
- 1/2 bathrooms: 1
Rooms
- Room types: Exercise Room, Great Room, Laundry
Dining room
- Features: Separate Room
Kitchen
- Features: Pantry
Heating
- Other
Cooling
- Attic Fan, Central Air
Appliances
- Included: Dishwasher, Disposal, Gas Water Heater, Microwave, Refrigerator
- Laundry: Other
Features
- Rear Stairs, Vaulted Ceiling(s), Walk-In Closet(s), Wet Bar
- Flooring: Other
- Windows: Double Pane Windows
- Basement: Daylight,Exterior Entry,Interior Entry,Partial
- Attic: Pull Down Stairs
- Number of fireplaces: 1
- Fireplace features: Other
- Common walls with other units/homes: No Common Walls
Interior area
- Total structure area: 2,750
- Total interior livable area: 2,750 sqft
- Finished area above ground: 2,750
- Finished area below ground: 0
Property
Parking
- Total spaces: 2
- Parking features: Garage, Garage Door Opener, Kitchen Level
- Has garage: Yes
Features
- Levels: Three Or More
- Stories: 3
- Patio & porch: Deck, Patio
- Fencing: Fenced,Privacy
- Body of water: None
Lot
- Size: 9,583 Square Feet
- Features: Other, Private
- Residential vegetation: Wooded
Details
- Parcel number: 11 007200130070
Construction
Type & style
- Home type: SingleFamily
- Architectural style: Traditional
- Property subtype: Single Family Residence
Materials
- Other
- Roof: Composition
Condition
- Resale
- New construction: No
- Year built: 1992
Utilities & green energy
- Sewer: Public Sewer
- Water: Public
- Utilities for property: Cable Available, Electricity Available, High Speed Internet, Natural Gas Available, Phone Available, Sewer Available, Water Available
Community & HOA
Community
- Features: Park, Pool, Tennis Court(s), Walk To Schools, Near Shopping
- Subdivision: Breckenridge
HOA
- Has HOA: Yes
- Services included: Maintenance Grounds, Swimming, Tennis
- HOA fee: $575 annually
Location
- Region: Johns Creek
Financial & listing details
- Price per square foot: $214/sqft
- Tax assessed value: $571,100
- Annual tax amount: $3,959
- Date on market: 3/6/2025
- Cumulative days on market: 34 days
- Listing agreement: Exclusive Right To Sell
- Listing terms: Cash,Conventional,FHA,Other,VA Loan
- Electric utility on property: Yes
Price history
| Date | Event | Price |
|---|---|---|
| 5/19/2025 | Pending sale | $599,000+1.7%$218/sqft |
Source:  GAMLS #10472901 Report a problem GAMLS #10472901 Report a problem | ||
| 5/16/2025 | Sold | $589,000-1.7%$214/sqft |
Source: GAMLS #10472901 Report a problem | ||
| 3/24/2025 | Price change | $599,000-2.6%$218/sqft |
Source:  FMLS GA #7535964 Report a problem FMLS GA #7535964 Report a problem | ||
| 3/6/2025 | Listed for sale | $615,000$224/sqft |
Source: FMLS GA #7535964 Report a problem | ||
| 3/4/2025 | Listing removed | $615,000$224/sqft |
Source: GAMLS #10465521 Report a problem | ||
| 2/21/2025 | Listed for sale | $615,000+70.8%$224/sqft |
Source: FMLS GA #7527155 Report a problem | ||
| 8/5/2019 | Sold | $360,000-2.7%$131/sqft |
Source:  FMLS GA #6569427 Report a problem FMLS GA #6569427 Report a problem | ||
| 7/10/2019 | Pending sale | $369,900$135/sqft |
Source: RE/MAX Covenant Realty #8602988 Report a problem | ||
| 6/13/2019 | Listed for sale | $369,900+74.9%$135/sqft |
Source: RE/MAX Covenant Realty #6569427 Report a problem | ||
| 3/1/2004 | Sold | $211,500$77/sqft |
Source: Public Record Report a problem | ||
Public tax history
| Year | Property taxes | Tax assessment |
|---|---|---|
| 2025 | $4,068 +2.8% | $228,440 +7.9% |
| 2024 | $3,959 +19.6% | $211,760 +1.2% |
| 2023 | $3,311 -12.6% | $209,320 +26.9% |
| 2022 | $3,787 -10.7% | $164,960 +22.6% |
| 2021 | $4,239 +16.8% | $134,560 +4.7% |
| 2020 | $3,629 +15.2% | $128,560 -1% |
| 2019 | $3,150 | $129,840 +12.7% |
| 2018 | $3,150 | $115,200 +20.6% |
| 2017 | $3,150 +11.9% | $95,560 -0.1% |
| 2016 | $2,816 +1% | $95,680 |
| 2015 | $2,786 +12.7% | $95,680 +15.1% |
| 2014 | $2,473 | $83,160 |
| 2013 | -- | $83,160 -2.7% |
| 2012 | $2,480 | $85,480 |
| 2011 | -- | $85,480 -4.1% |
| 2010 | $2,578 +1.3% | $89,120 |
| 2009 | $2,546 | $89,120 |
| 2008 | -- | $89,120 -0.1% |
| 2007 | $2,348 | $89,200 +11.3% |
| 2005 | -- | $80,120 +3.6% |
| 2004 | $2,098 +2.1% | $77,360 +3.5% |
| 2003 | $2,054 +8.5% | $74,720 +9.8% |
| 2002 | $1,893 +2.9% | $68,080 +8.9% |
| 2001 | $1,840 | $62,520 |
Find assessor info on the county website
Neighborhood: 30022
Nearby homes
- $620,0003 bd3 ba3k sqft1060 Westwell Run, Johns Creek, GA 30022Sold

- $622,7004 bd2 ba1.9k sqft1040 Westwell Run, Johns Creek, GA 30022Off Market

- $582,5003 bd3 ba2k sqft1070 Westwell Run, Johns Creek, GA 30022Off Market

- $608,0004 bd3 ba2.1k sqft1030 Westwell Run, Johns Creek, GA 30022Off Market
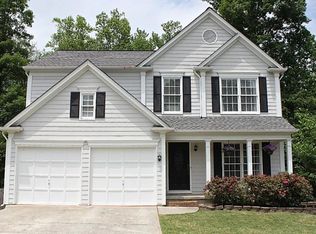
- $517,9003 bd3 ba2k sqft965 Westwell Run, Johns Creek, GA 30022Off Market
- $593,3004 bd2 ba2k sqft1080 Westwell Run, Johns Creek, GA 30022Off Market
- $501,1003 bd2 ba1.5k sqft975 Westwell Run, Johns Creek, GA 30022Off Market
- $534,9003 bd2 ba1.7k sqft955 Westwell Run, Johns Creek, GA 30022Off Market
Nearby schools
GreatSchools rating
- 10/10Barnwell Elementary SchoolGrades: PK-5Distance: 1.3 mi
- 9/10Autrey Mill Middle SchoolGrades: 6-8Distance: 1.3 mi
- 10/10Johns Creek High SchoolGrades: 9-12Distance: 3.7 mi
Schools provided by the listing agent
- Elementary: Barnwell
- Middle: Autrey Milll
- High: Johns Creek
Source: GAMLS. This data may not be complete. We recommend contacting the local school district to confirm school assignments for this home.
Get a cash offer in 3 minutes
Find out how much your home could sell for in as little as 3 minutes with a no-obligation cash offer.
Estimated market value
$583,700
Get a cash offer in 3 minutes
Find out how much your home could sell for in as little as 3 minutes with a no-obligation cash offer.
Estimated market value
$583,700
- Georgia
- Fulton County
- Johns Creek
- 30022
- 1050 Westwell Run
Nearby cities
Nearby neighborhoods
Nearby zip codes
Other Johns Creek Topics
