Experience the allure of this lovely three-bedroom, two-bathroom rambler nestled on a generous .31-acre lot. The impressive curb appeal will captivate you from the moment you arrive, enhanced by the inviting charm of the front porch.
Step inside and be greeted by a spacious foyer that seamlessly flows into a wonderful living room and dining area—ideal for hosting memorable gatherings. The updated living room exudes a modern aesthetic while providing a warm, cozy ambiance.
For those who love to cook, the expansive kitchen is a true delight, equipped with plentiful counter space and brand-new stainless steel appliances that make meal preparation a pleasure. You’ll appreciate the convenience of having all three bedrooms located on the same level, ensuring comfort and ease. The full bathroom is your personal retreat, perfect for relaxing after a hectic day.
Venture to the lower level, where you’ll find an additional bathroom and laundry area, awaiting your creative vision. This open space is a blank canvas—easily transform it into extra bedrooms, a family room, an office, and/or ample storage—whatever suits your lifestyle!
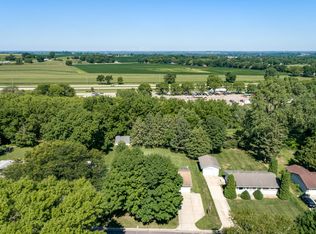
The exterior of this home has been meticulously maintained, featuring a brand-new roof. Imagine entertaining loved ones in the expansive backyard, complete with a spacious patio—truly a haven for gatherings and celebrations.
Don’t miss out on the chance to make this dream home yours! Call today for a private showing and embark on an exciting new chapter in your life!
Closed
$249,900
1050 Westwood Dr, Faribault, MN 55021
3beds
1,203sqft
Single Family Residence
Built in 1971
0.3 Acres Lot
$245,500 Zestimate®
$208/sqft
$1,919 Estimated rent
Home value
$245,500
$194,000 - $312,000
$1,919/mo
Zestimate® history
Owner options
List your home for rent
$1,919/mo
Rent Zestimate®
Find your next renter with Zillow Rental Manager. Plus, with online applications, you can quickly screen prospective tenants – for free.
$1,919/mo
Rent Zestimate®
Refinance and save
$1,590/mo
Est. payment
Refinancing to a lower rate could help reduce your monthly payments and save thousands over the life of the loan.
$1,590/mo
Est. payment
Explore your selling options
Work with a Zillow partner agent
Leverage their expertise and Zillow's premium Showcase listings to get your home seen by more buyers.
Get startedList with your own agent
Get your home in front of millions of buyers by listing it on Zillow.
Learn how to do itSell it yourself
Take full control of how buyers see your home on Zillow by listing For Sale by Owner (FSBO).
List your homeWhat's special
Spacious patioExpansive backyardImpressive curb appealPlentiful counter spaceSpacious foyerBrand-new stainless steel appliancesExpansive kitchen
Zillow last checked:
Listing updated:
Listed by:
Michelle L. Jasinski 507-210-7967,
Weichert, REALTORS- Heartland
Bought with:
Evan Knutson
Weichert, REALTORS- Heartland
Source: NorthstarMLS as distributed by MLS GRID,MLS#: 6770543
Facts & features
Interior
Bedrooms & bathrooms
- Bedrooms: 3
- Bathrooms: 2
- Full bathrooms: 1
- 3/4 bathrooms: 1
Bedroom
- Level: Main
Bedroom 2
- Level: Main
Bedroom 3
- Level: Main
Dining room
- Level: Main
Foyer
- Level: Main
Kitchen
- Level: Main
Laundry
- Level: Lower
Living room
- Level: Main
Patio
- Level: Main
Porch
- Level: Main
Other
- Level: Lower
Heating
- Forced Air
Cooling
- Central Air
Appliances
- Included: Dishwasher, Dryer, Microwave, Range, Refrigerator, Stainless Steel Appliance(s), Washer
Features
- Basement: Block,Daylight,Full,Storage Space,Unfinished
- Has fireplace: No
Interior area
- Total structure area: 1,203
- Total interior livable area: 1,203 sqft
- Finished area above ground: 1,203
- Finished area below ground: 0
Property
Parking
- Total spaces: 1
- Parking features: Attached, Concrete, Garage Door Opener
- Attached garage spaces: 1
- Has uncovered spaces: Yes
Accessibility
- Accessibility features: None
Features
- Levels: One
- Stories: 1
- Patio & porch: Front Porch, Patio
Lot
- Size: 0.3 Acres
- Dimensions: 76 x 170
Details
- Additional structures: Storage Shed
- Foundation area: 1203
- Parcel number: 1801276002
- Zoning description: Residential-Single Family
Construction
Type & style
- Home type: SingleFamily
- Property subtype: Single Family Residence
Materials
- Roof: Age 8 Years or Less
Condition
- New construction: No
- Year built: 1971
Utilities & green energy
- Electric: Circuit Breakers
- Gas: Natural Gas
- Sewer: City Sewer/Connected
- Water: City Water/Connected
Community & HOA
Community
- Subdivision: Windsor Park 3
HOA
- Has HOA: No
Location
- Region: Faribault
Financial & listing details
- Price per square foot: $208/sqft
- Tax assessed value: $235,200
- Annual tax amount: $2,496
- Date on market: 8/12/2025
- Cumulative days on market: 22 days
- Road surface type: Paved
Price history
| Date | Event | Price |
|---|---|---|
| 10/14/2025 | Sold | $249,900$208/sqft |
Source:  NorthstarMLS as distributed by MLS GRID #6770543 Report a problem NorthstarMLS as distributed by MLS GRID #6770543 Report a problem | ||
| 9/3/2025 | Pending sale | $249,900$208/sqft |
Source: NorthstarMLS as distributed by MLS GRID #6770543 Report a problem | ||
| 8/19/2025 | Price change | $249,900-3.8%$208/sqft |
Source: NorthstarMLS as distributed by MLS GRID #6770543 Report a problem | ||
| 8/12/2025 | Listed for sale | $259,900+62.4%$216/sqft |
Source: NorthstarMLS as distributed by MLS GRID #6770543 Report a problem | ||
| 9/10/2018 | Sold | $160,000+24.5%$133/sqft |
Source: Public Record Report a problem | ||
| 4/21/2014 | Sold | $128,511$107/sqft |
Source:  Lake Superior Area Realtors as distributed by MLS GRID #2128151 Report a problem Lake Superior Area Realtors as distributed by MLS GRID #2128151 Report a problem | ||
Public tax history
| Year | Property taxes | Tax assessment |
|---|---|---|
| 2025 | $2,536 +5.4% | $235,200 +3.7% |
| 2024 | $2,406 +2% | $226,800 +4.1% |
| 2023 | $2,358 +13.8% | $217,900 +5% |
| 2022 | $2,072 +9.9% | $207,500 +18.4% |
| 2021 | $1,886 +6.2% | $175,200 +8.6% |
| 2020 | $1,776 | $161,300 +3.6% |
| 2019 | $1,776 +7.6% | $155,700 +7.2% |
| 2018 | $1,650 +3.8% | $145,300 +5.1% |
| 2017 | $1,590 +4.1% | $138,200 +6.1% |
| 2016 | $1,528 | $130,300 +1.9% |
| 2015 | $1,528 +4.9% | $127,900 |
| 2014 | $1,456 +2.4% | $127,900 |
| 2013 | $1,422 +6.3% | -- |
| 2012 | $1,338 | -- |
| 2011 | $1,338 +5% | -- |
| 2010 | $1,274 -3.3% | -- |
| 2009 | $1,318 +0.8% | -- |
| 2008 | $1,308 +2% | -- |
| 2007 | $1,282 +10.7% | -- |
| 2006 | $1,158 +10.3% | -- |
| 2004 | $1,050 +8.7% | -- |
| 2003 | $966 +7.8% | -- |
| 2002 | $896 -31% | -- |
| 2001 | $1,298 | -- |
Find assessor info on the county website
Neighborhood: 55021
Nearby homes
- $113,30031.3 Acres1050 Westwood Dr, Faribault, MN 55021Off Market
- $264,9002 bd2 ba996 sqft1044 Westwood Dr, Faribault, MN 55021Off Market
- $349,5003 bd1 ba1.5k sqft1056 Westwood Dr, Faribault, MN 55021Off Market
- $250,2003 bd1 ba1k sqft1038 Westwood Dr, Faribault, MN 55021Off Market
- $296,8003 bd1 ba1.5k sqft1051 Westwood Dr, Faribault, MN 55021Off Market
- $282,8002 bd2 ba1.1k sqft1060 Westwood Dr, Faribault, MN 55021Off Market
- $24,100-- bd-- ba-- sqft1060 Westwood Dr, Faribault, MN 55021Off Market
- $310,6004 bd2 ba2k sqft1045 Westwood Dr, Faribault, MN 55021Off Market
Nearby schools
GreatSchools rating
- 4/10Jefferson Elementary SchoolGrades: PK-5Distance: 0.4 mi
- 2/10Faribault Middle SchoolGrades: 6-8Distance: 1 mi
- 4/10Faribault Senior High SchoolGrades: 9-12Distance: 0.6 mi
Get a cash offer in 3 minutes
Find out how much your home could sell for in as little as 3 minutes with a no-obligation cash offer.
Estimated market value
$245,500
Get a cash offer in 3 minutes
Find out how much your home could sell for in as little as 3 minutes with a no-obligation cash offer.
Estimated market value
$245,500
- Minnesota
- Rice County
- Faribault
- 55021
- 1050 Westwood Dr
Nearby cities
Nearby zip codes
Other Faribault Topics
